

Swipe, or tap a photo
Farm Retreat W/ Pvt Pool, Gazebo & Gaming Room
Kherli Lala, Haryana, India
Farm Retreat W/ Pvt Pool, Gazebo & Gaming Room is a 9-bedroom entire home in Kherli Lala, Haryana. It sleeps 16 guests.
- 16 guests
- 9 bedrooms
- 9 bathrooms
- Entire home
Plan your stay
The host hasn’t listed a nightly rate. Pick your dates to check the calendar.
Ask the host for their rate
This host hasn’t put a nightly rate on Bnbdaddy. Use Reveal contact to get their number, then ask them about their rate and your dates. Whatever you agree is between you and the host — Bnbdaddy takes no commission.
Dive right in
This is one of the few places in the area with a pool.
Self check-in
You can check in with the building staff.
About this place
A 9 BHK farmhouse estate, laid across an acre and a half of gated lawn in the Sohna countryside with an Aravalli ridge standing quietly behind it.Nine ensuite bedrooms in warm wood and textured panelling spread over three floors, each opening onto its own balcony or patio. Lounges run the length of the house below, while the lawn holds a swimming pool, a lantern-lit gazebo and a hand-carved sandstone temple.Damdama Lake and the paragliding launch at Rush to Fly lie a short drive away.
The space
◆ Bedroom 1 ◆ 400 sq.ft. Queen-sized bed 1 AC unit Ceiling fan Heater 42" TV Electric kettle Textured wall panelling framed by a wooden ceiling cove Wooden-framed bed with an inlaid patterned headboard Light-toned wooden flooring Wall-mounted sconces with recessed cove lighting Wardrobe with ample storage space Bedside tables with lamps on either side Garden view Private balcony Located on the first floor ◆ Bathroom 1◆ Ensuite bathroom Western-style commode with jet spray Geyser Shower area with a glass partition Exhaust Hair dryer Fresh towels and toiletries Geometric-patterned wall tiling with a patterned tiled floor Wall-mounted basin with a backlit mirror above ◆ Bedroom 2◆ 200 sq.ft. Queen-sized bed 1 AC unit Ceiling fan Heater 42" TV Electric kettle Textured wall panelling framed by a wooden ceiling cove Wooden-framed bed with an inlaid patterned headboard Light-toned wooden flooring Wall-mounted sconces with recessed cove lighting Wardrobe with ample storage space Bedside tables with lamps on either side Garden view Private balcony Located on the ground floor ◆ Bathroom 2◆ Ensuite bathroom Western-style commode with jet spray Geyser Shower area with a glass partition Exhaust Hair dryer Fresh towels and toiletries Geometric-patterned wall tiling with a patterned tiled floor Wall-mounted basin with a backlit mirror above ◆ Bedroom 3◆ 270 sq.ft. Queen-sized bed 1 AC unit Ceiling fan Heater 42" TV Electric kettle Textured wall panelling framed by a wooden ceiling cove Wooden-framed bed with an inlaid patterned headboard Light-toned wooden flooring Wall-mounted sconces with recessed cove lighting Wardrobe with ample storage space Bedside tables with lamps on either side Private balcony Located in the basement ◆ Bathroom 3◆ Ensuite bathroom Western-style commode with jet spray Geyser Shower area with a glass partition Exhaust Hair dryer Fresh towels and toiletries Geometric-patterned wall tiling with a patterned tiled floor Wall-mounted basin with a backlit mirror above ◆ Bedroom 4◆ 200 sq.ft. Queen-sized bed 1 AC unit Ceiling fan Heater 42" TV Electric kettle Textured wall panelling framed by a wooden ceiling cove Wooden-framed bed with an inlaid patterned headboard Light-toned wooden flooring Wall-mounted sconces with recessed cove lighting Wardrobe with ample storage space Bedside tables with lamps on either side Private balcony Located in the basement ◆ Bathroom 4◆ Ensuite bathroom Western-style commode with jet spray Geyser Shower area with a glass partition Exhaust Hair dryer Fresh towels and toiletries Geometric-patterned wall tiling with a patterned tiled floor Wall-mounted basin with a backlit mirror above ◆ Bedroom 5◆ 200 sq.ft. Queen-sized bed 1 AC unit Ceiling fan Heater 42" TV Electric kettle Textured wall panelling framed by a wooden ceiling cove Wooden-framed bed with an inlaid patterned headboard Light-toned wooden flooring Wall-mounted sconces with recessed cove lighting Wardrobe with ample storage space Bedside tables with lamps on either side Private balcony Located in the basement ◆ Bathroom 5◆ Ensuite bathroom Western-style commode with jet spray Geyser Shower area with a glass partition Exhaust Hair dryer Fresh towels and toiletries Geometric-patterned wall tiling with a patterned tiled floor Wall-mounted basin with a backlit mirror above ◆ Bedroom 6◆ 270 sq.ft. Queen-sized bed 1 AC unit Ceiling fan Heater 42" TV Electric kettle Warm wooden slat panelling behind the bed with textured wall finishes Wooden-framed bed with an inlaid patterned headboard Light-toned wooden flooring Wall-mounted sconces with recessed cove lighting Herringbone-panelled wardrobe with brass handles Wooden writing desk with a chair and table lamp Bedside tables with lamps on either side Full-height sliding glass door with floor-length curtains Garden view Private balcony with cushioned wooden seating and a hill and lawn view Located on the ground floor ◆ Bathroom 6◆ Ensuite bathroom Western-style commode with jet spray Geyser Shower area with a glass partition Exhaust Hair dryer Fresh towels and toiletries Geometric-patterned wall tiling with a patterned tiled floor Wall-mounted basin with a backlit mirror above ◆ Bedroom 7◆ 200 sq.ft. Queen-sized bed 1 AC unit Ceiling fan Heater 42" TV Electric kettle Textured wall panelling framed by a wooden ceiling cove Wooden-framed bed with an inlaid patterned headboard Light-toned wooden flooring Wall-mounted sconces with recessed cove lighting Wardrobe with ample storage space Bedside tables with lamps on either side Garden view Private patio Located on the first floor ◆ Bathroom 7◆ Ensuite bathroom Western-style commode with jet spray Geyser Shower area with a glass partition Exhaust Hair dryer Fresh towels and toiletries Geometric-patterned wall tiling with a patterned tiled floor Wall-mounted basin with a backlit mirror above ◆ Bedroom 8◆ 200 sq.ft. Queen-sized bed 1 AC unit Ceiling fan Heater 42" TV Electric kettle Textured wall panelling framed by a wooden ceiling cove Wooden-framed bed with an inlaid patterned headboard Light-toned wooden flooring Wall-mounted sconces with recessed cove lighting Wardrobe with ample storage space Bedside tables with lamps on either side Garden view Private patio Located on the first floor Located on the first floor ◆ Bathroom 8◆ Ensuite bathroom Western-style commode with jet spray Geyser Shower area with a glass partition Exhaust Hair dryer Fresh towels and toiletries Geometric-patterned wall tiling with a patterned tiled floor Wall-mounted basin with a backlit mirror above ◆ Bedroom 9◆ 180 sq.ft. Queen-sized bed 1 AC unit Ceiling fan Heater 42" TV Electric kettle Textured wall panelling framed by a wooden ceiling cove Wooden-framed bed with an inlaid patterned headboard Light-toned wooden flooring Wall-mounted sconces with recessed cove lighting Wardrobe with ample storage space Bedside tables with lamps on either side Garden view Private patio Located on the first floor ◆ Bathroom 9◆ Ensuite bathroom Western-style commode with jet spray Geyser Shower area with a glass partition Exhaust Hair dryer Fresh towels and toiletries Geometric-patterned wall tiling with a patterned tiled floor Wall-mounted basin with a backlit mirror above ◆ Living room ◆ 300 sq.ft. Sofa seating for up to 12 guests 2 AC units Ceiling fans Quieter lounge set apart from the main run of the house Located on the first floor ◆ Lounge area◆ Open lounge on the first-floor landing Low floor seating with bolsters and scatter cushions Tufted leather high-back armchairs with carved wooden side tables Low wooden table set up with a chess board 1 AC unit Ceiling fans Jharokha-motif wallpaper with painted bougainvillea detailing Dark wooden slat panelling Crystal chandelier with hanging lantern accents Macrame wall hangings and framed wall decor Patterned mosaic tiled flooring Window with a floral roller blind Located on the first floor ◆ Gaming room◆ Table tennis table taking the centre of the floor Board games stacked to one side Relaxed, low-key basement setting Located in the basement ◆ Kitchen ◆ Has a closed kitchen layout Fully equipped with high-end appliances, including an oven, microwave, gas cooktop, chimney, refrigerator, water filter/RO, toaster, mixer/grinder, rice cooker and kettle, along with regular cookware, crockery, cutlery, spices and condiments Located on the ground floor ◆ Note◆ Chef on call with an in-house menu Guest kitchen access is not available Only vegetarian meals can be enjoyed during the stay, eggs are permitted ◆ Dining area◆ Long dining table with seating for up to 24 guests Open-plan layout flowing straight into the living area Bright, sociable setting for shared meals Located on the ground floor ◆ Swimming pool◆ Private swimming pool set at the centre of the lawn Open-air pool deck with clipped lawn on every side Uninterrupted hill view across the water Quiet open-air setting for slow afternoons ◆ Garden◆ 1.5 acres of level, clipped lawn wrapping the house on every side Mature trees screening the boundary Hill rising beyond the treeline Open space for outdoor games and unhurried walks ◆ Gazebo◆ Bamboo-roofed gazebo with woven reed screen walls Cushioned sofa and wicker armchair seating for up to 4 guests Low wooden centre table Patterned tile feature wall with a built-in ledge Woven cane pendant lights and lanterns Potted greenery lining the ledge Picket-fenced surround with a rug underfoot Open-air garden setting ◆ Sit-out area ◆ Raised stone-built seating deck Cushioned wicker armchairs for up to 4 guests Round stone-topped table Metal railing with stepped access from the lawn Framed by mature trees and manicured lawn Set up for evening tea and coffee ◆ Temple◆ Carved pink sandstone temple with a domed shikhara Scalloped archway with fine jaali detailing Carved balustrade enclosing the platform Herringbone-patterned stone flooring Warm ambient lighting for evenings Surrounded by mature trees and greenery ◆ Common ◆ ◆ Reception◆ 410 sq.ft. Open reception and lounge layout Sofa seating for up to 12 guests 2 AC units Ceiling fans Generous open floor space that comfortably absorbs a large group on arrival Located on the ground floor ◆ Lobby lounge ◆ 520 sq.ft. Spacious open-plan layout Sofa seating for up to 12 guests 2 AC units Ceiling fans 55" TV Sofas drawn around the screen for group viewing Cool, softly lit basement setting Located in the basement
Guest access
◆ Top-notch amenities◆ ✔Welcome basket ✔Indoor games ✔Iron ✔Medical kit ✔Torch ✔Security guard ✔Caretaker ✔Wi-Fi ✔Fire extinguisher ✔Parking space ✔Power backup ✔Barbeque kit (Chargeable) ✔Bonfire (Chargeable) ✔Hookah (Chargeable) ✔Floating basket breakfast (Chargeable) ✔Professional photoshoot (Chargeable) ◆ Nearest tourist attractions◆ ✔Damdama Lake - 14 km ✔Rush to Fly (Paragliding) - 20 km ✔Mall of Faridabad - 22 km ✔Badkhal Jheel - 23 km ✔Surajkund - 28 km
Other things to note
◆ House rules◆ ✔Noise: Keep noise levels reasonable. ✔Smoking: No smoking inside. Use designated outdoor areas. ✔Chewing Tobacco: Strictly prohibited. ✔Upkeep: Daily cleaning is compulsory. ✔Pets: Pets are allowed at the property. ✔ID: Please carry a valid government-issued ID at the time of check-in. Foreign tourists are kindly requested to present their passport along with a valid visa. ✔Occupancy: Follow maximum occupancy limits. Additional guests need prior approval. ✔Damages: Report and take responsibility for damages or breakages. Charges may apply. ✔Safety: Lock all doors and windows when leaving. We will not be responsible for any loss or theft of personal belongings ◆ Pet Policy◆ 🐾 Pets Are Family – And They’re Welcome Here! We’re thrilled to host your furry friends at our pet-friendly homes. To ensure a safe and comfortable stay for all, here’s everything you need to know: 🧼 Pet Sanitation Fee - 9000rs (One-time, collected at check-in) Kindly Note : * 🏊 Pets are not allowed in the pool – A care charge of ₹40,000 will apply if this is overlooked. * 🧹 Clean-up is your responsibility – Please pick up after your pets. * 🛠️ Damages, if any, will be charged at actuals. We love pets—and we’re so glad you brought yours along! Thank you for helping us keep our spaces clean, safe, and welcoming for everyone.
Where you'll sleep
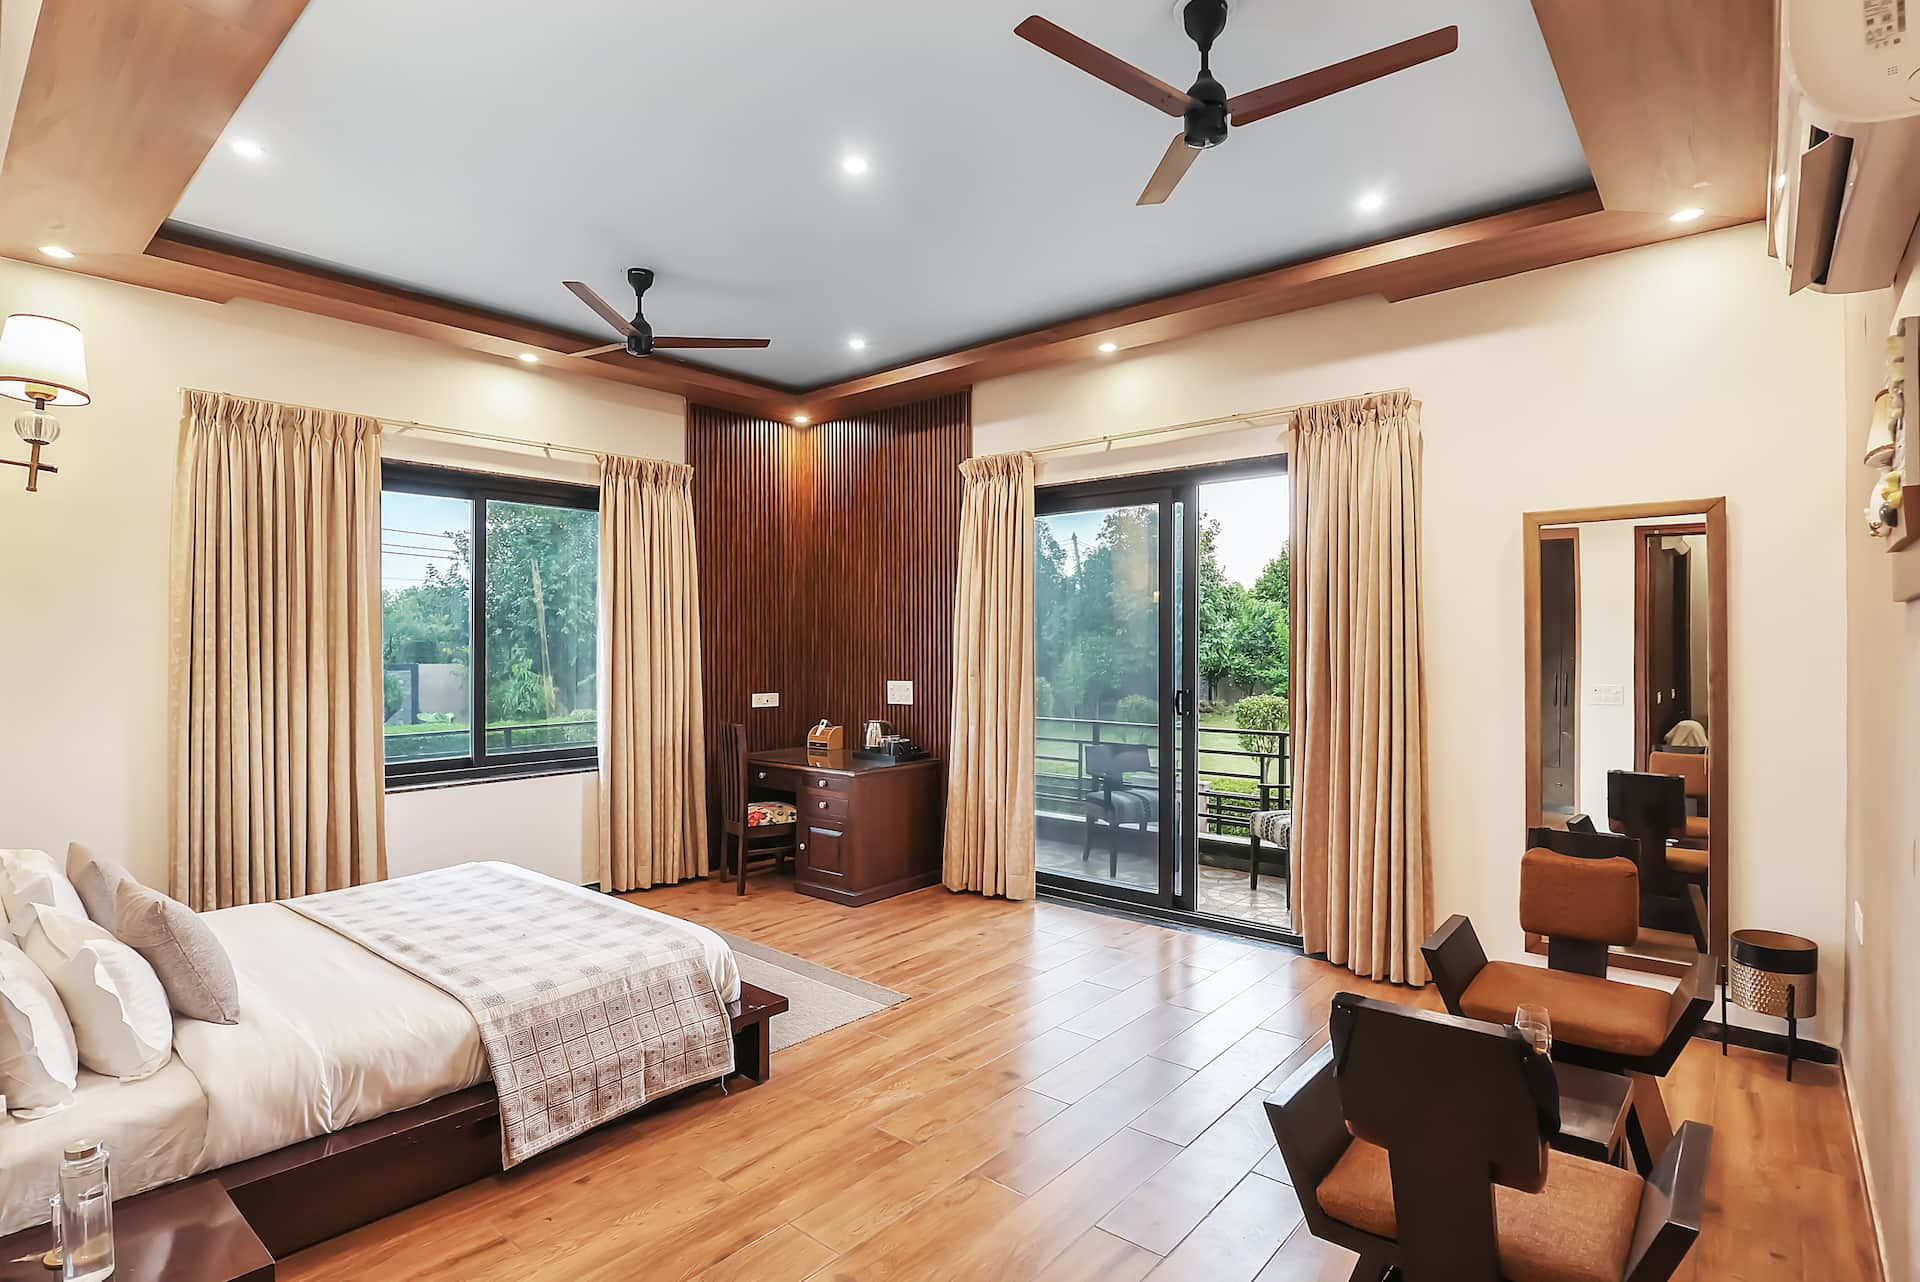
Bedroom 1
1 queen bed
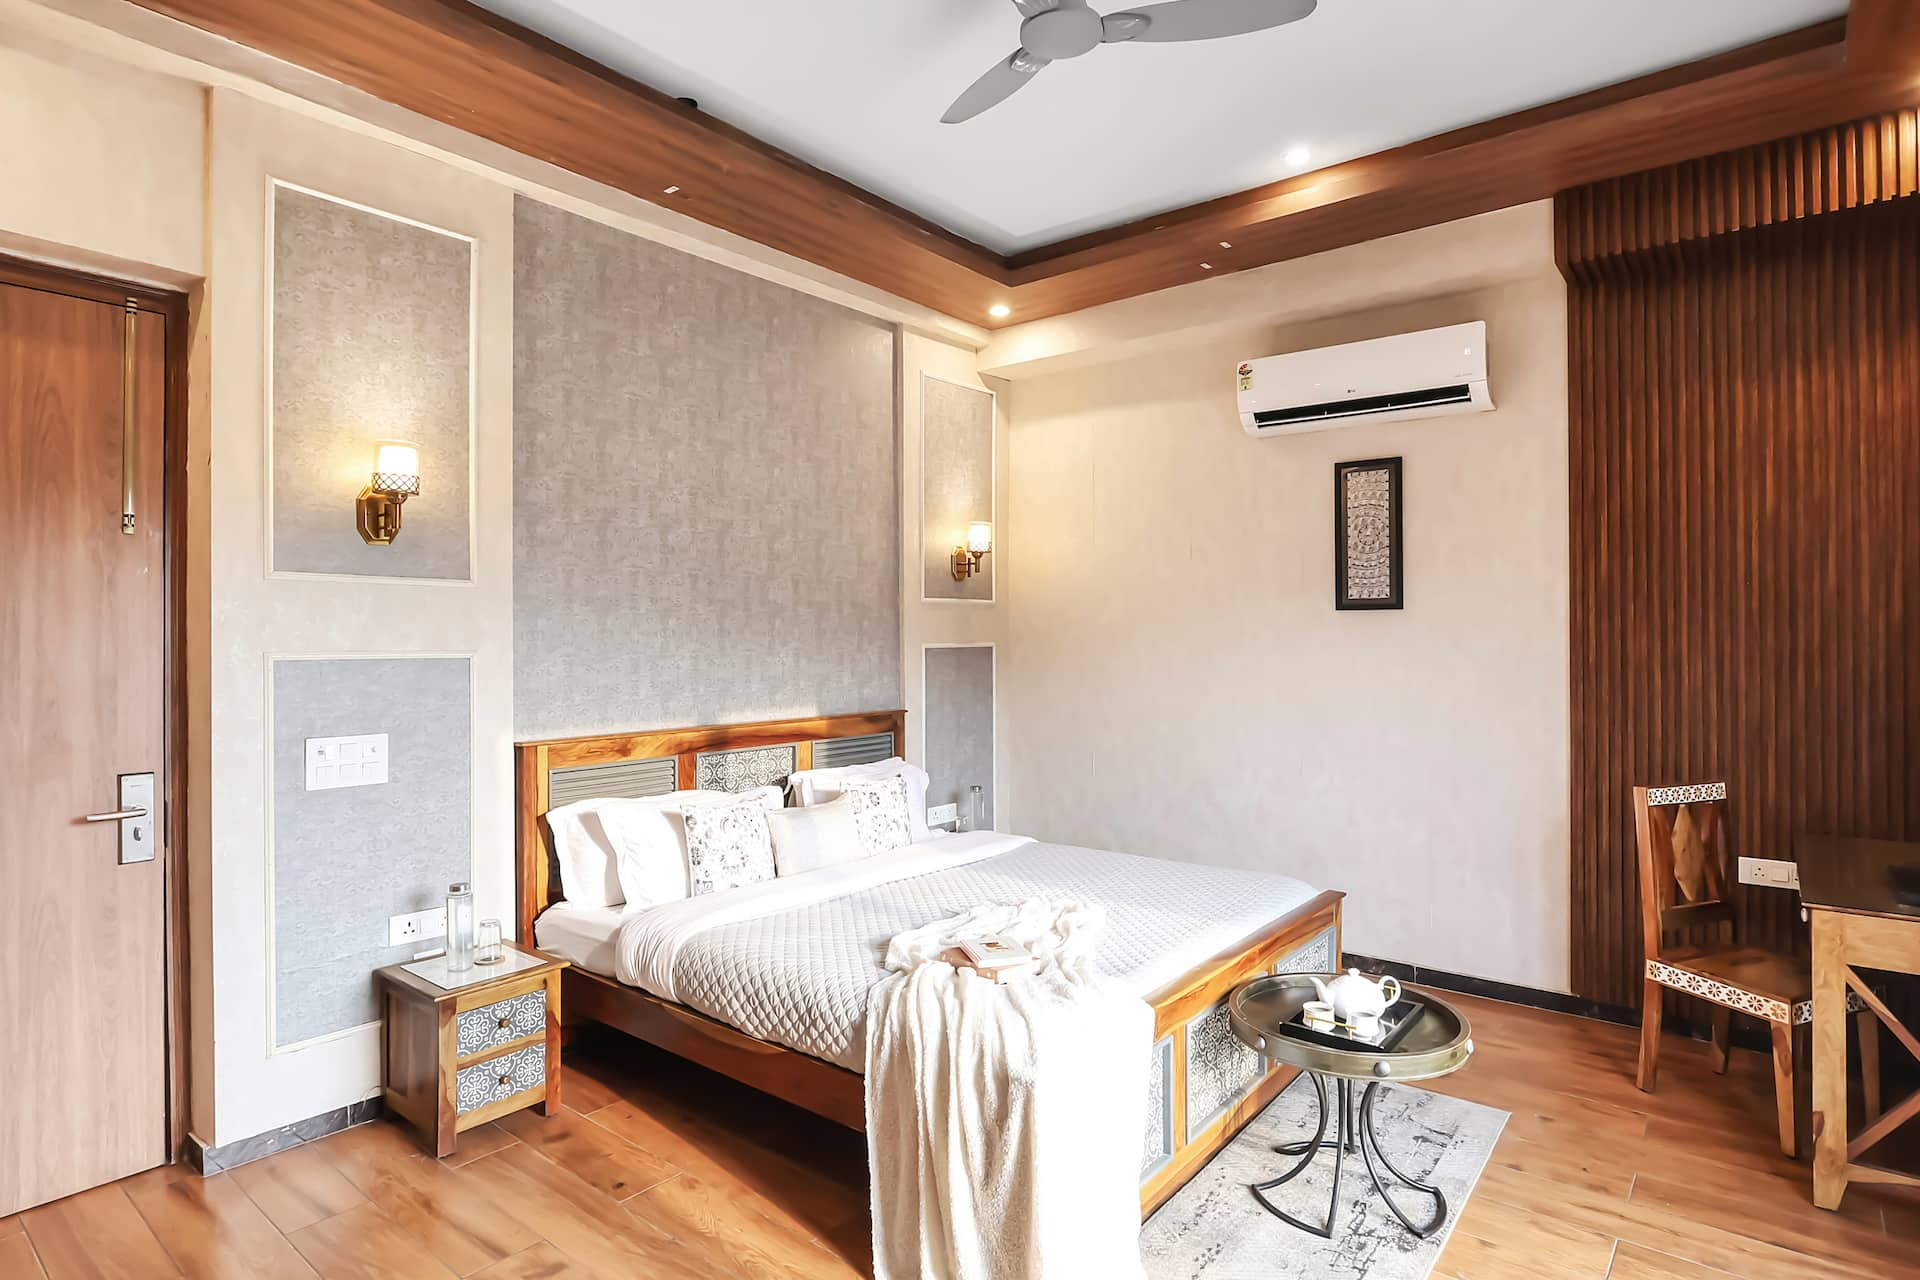
Bedroom 2
1 queen bed
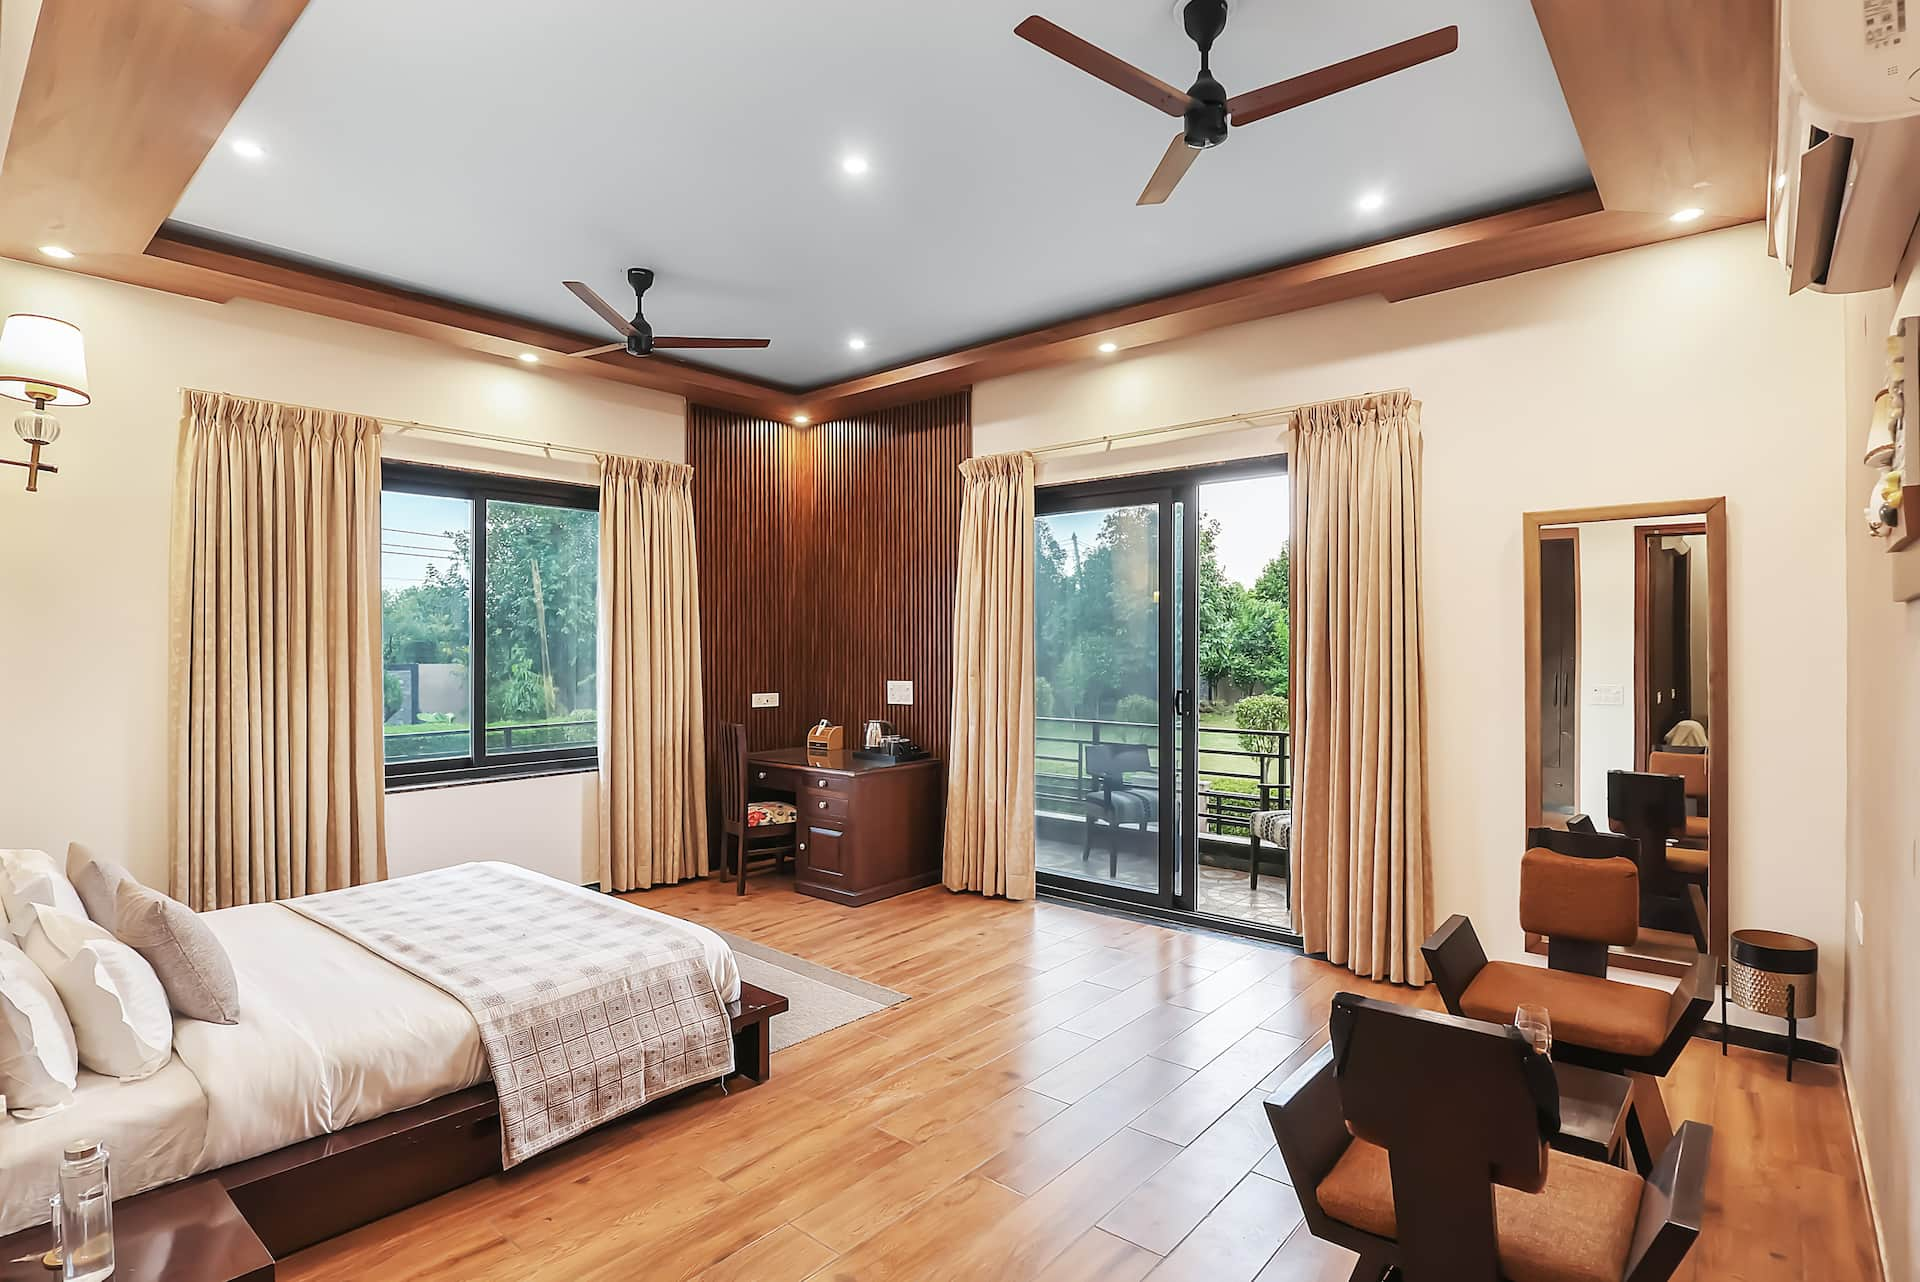
Bedroom 3
1 queen bed
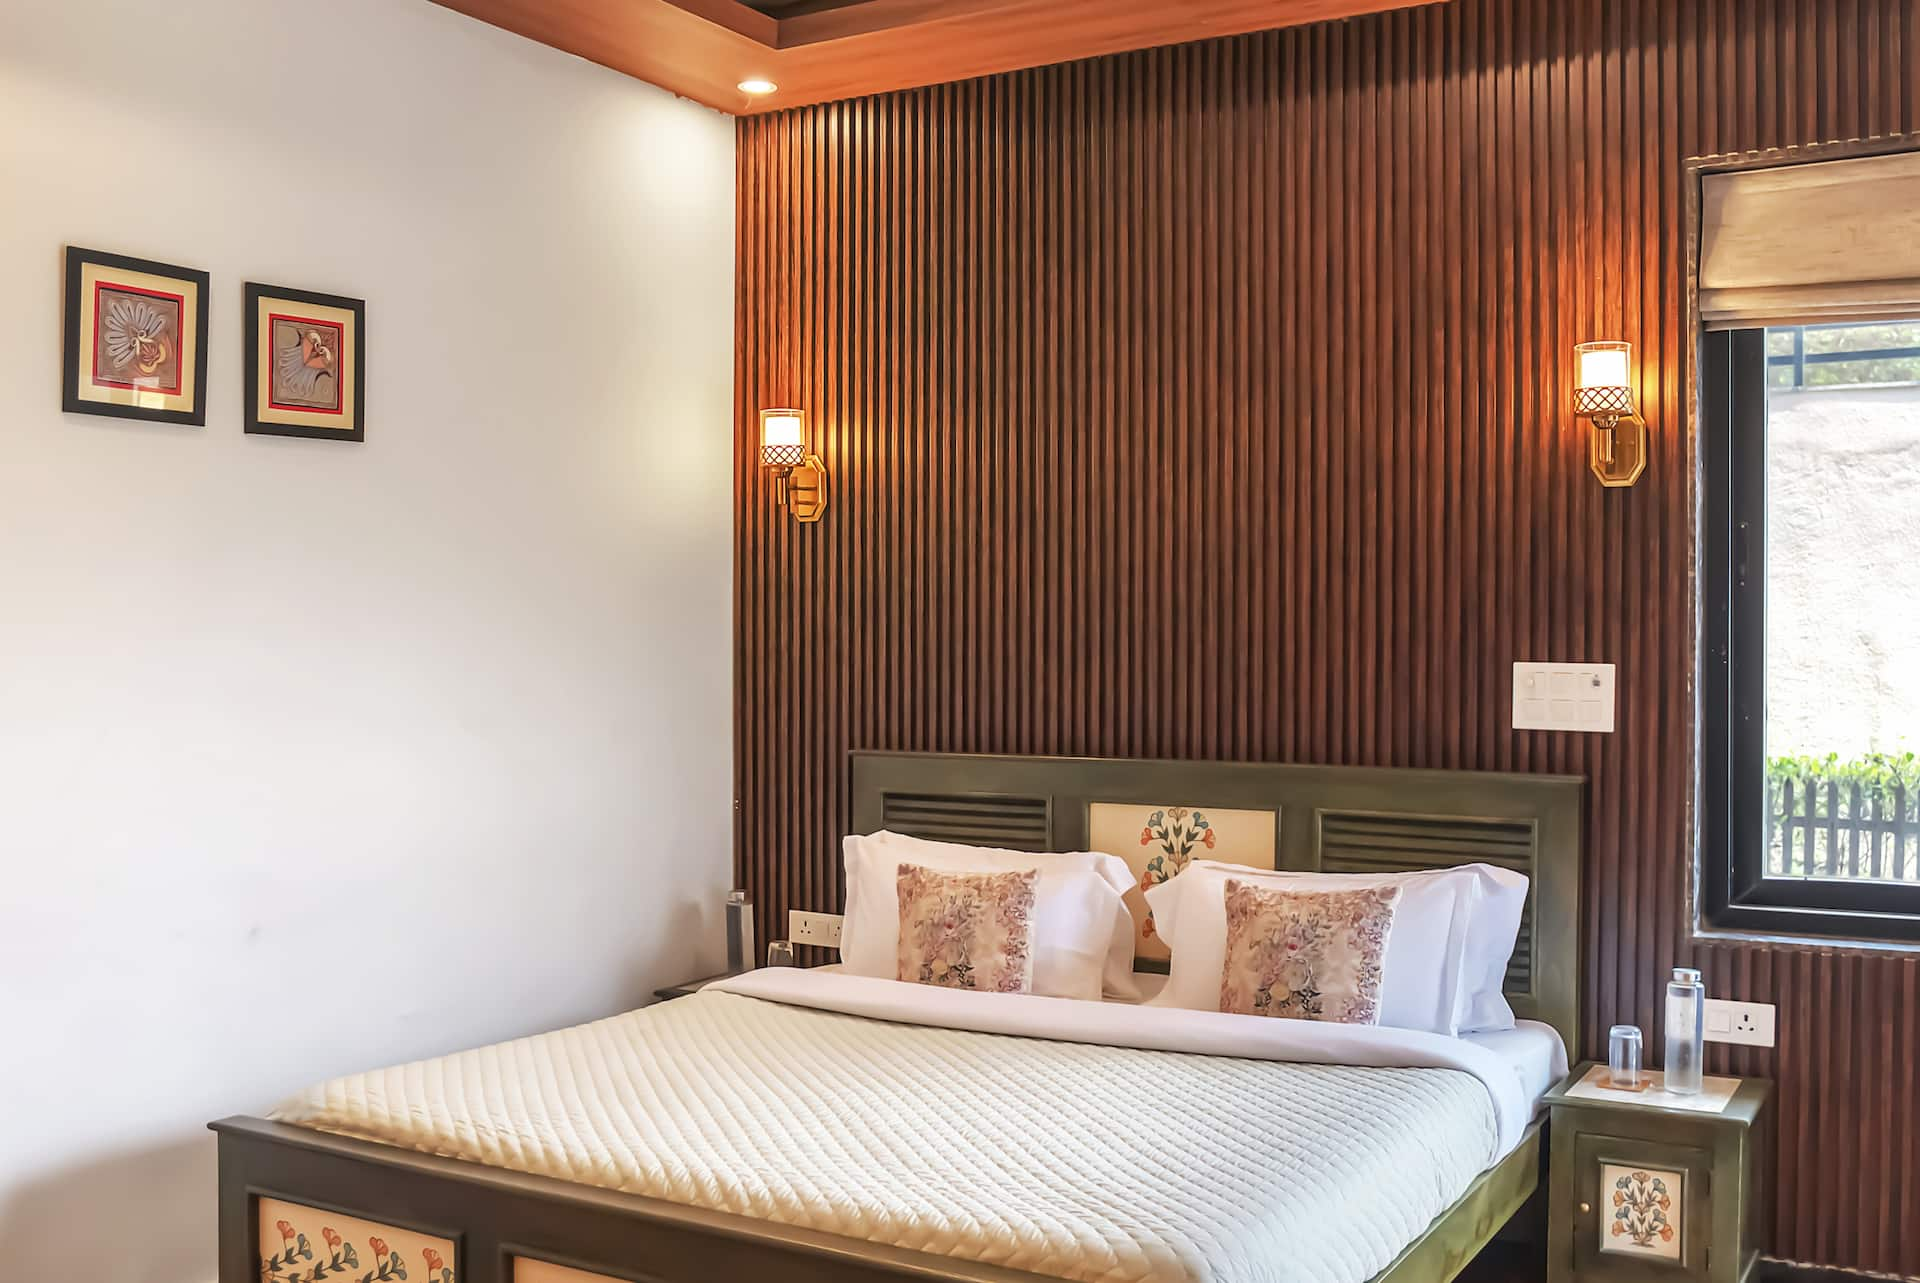
Bedroom 4
1 queen bed
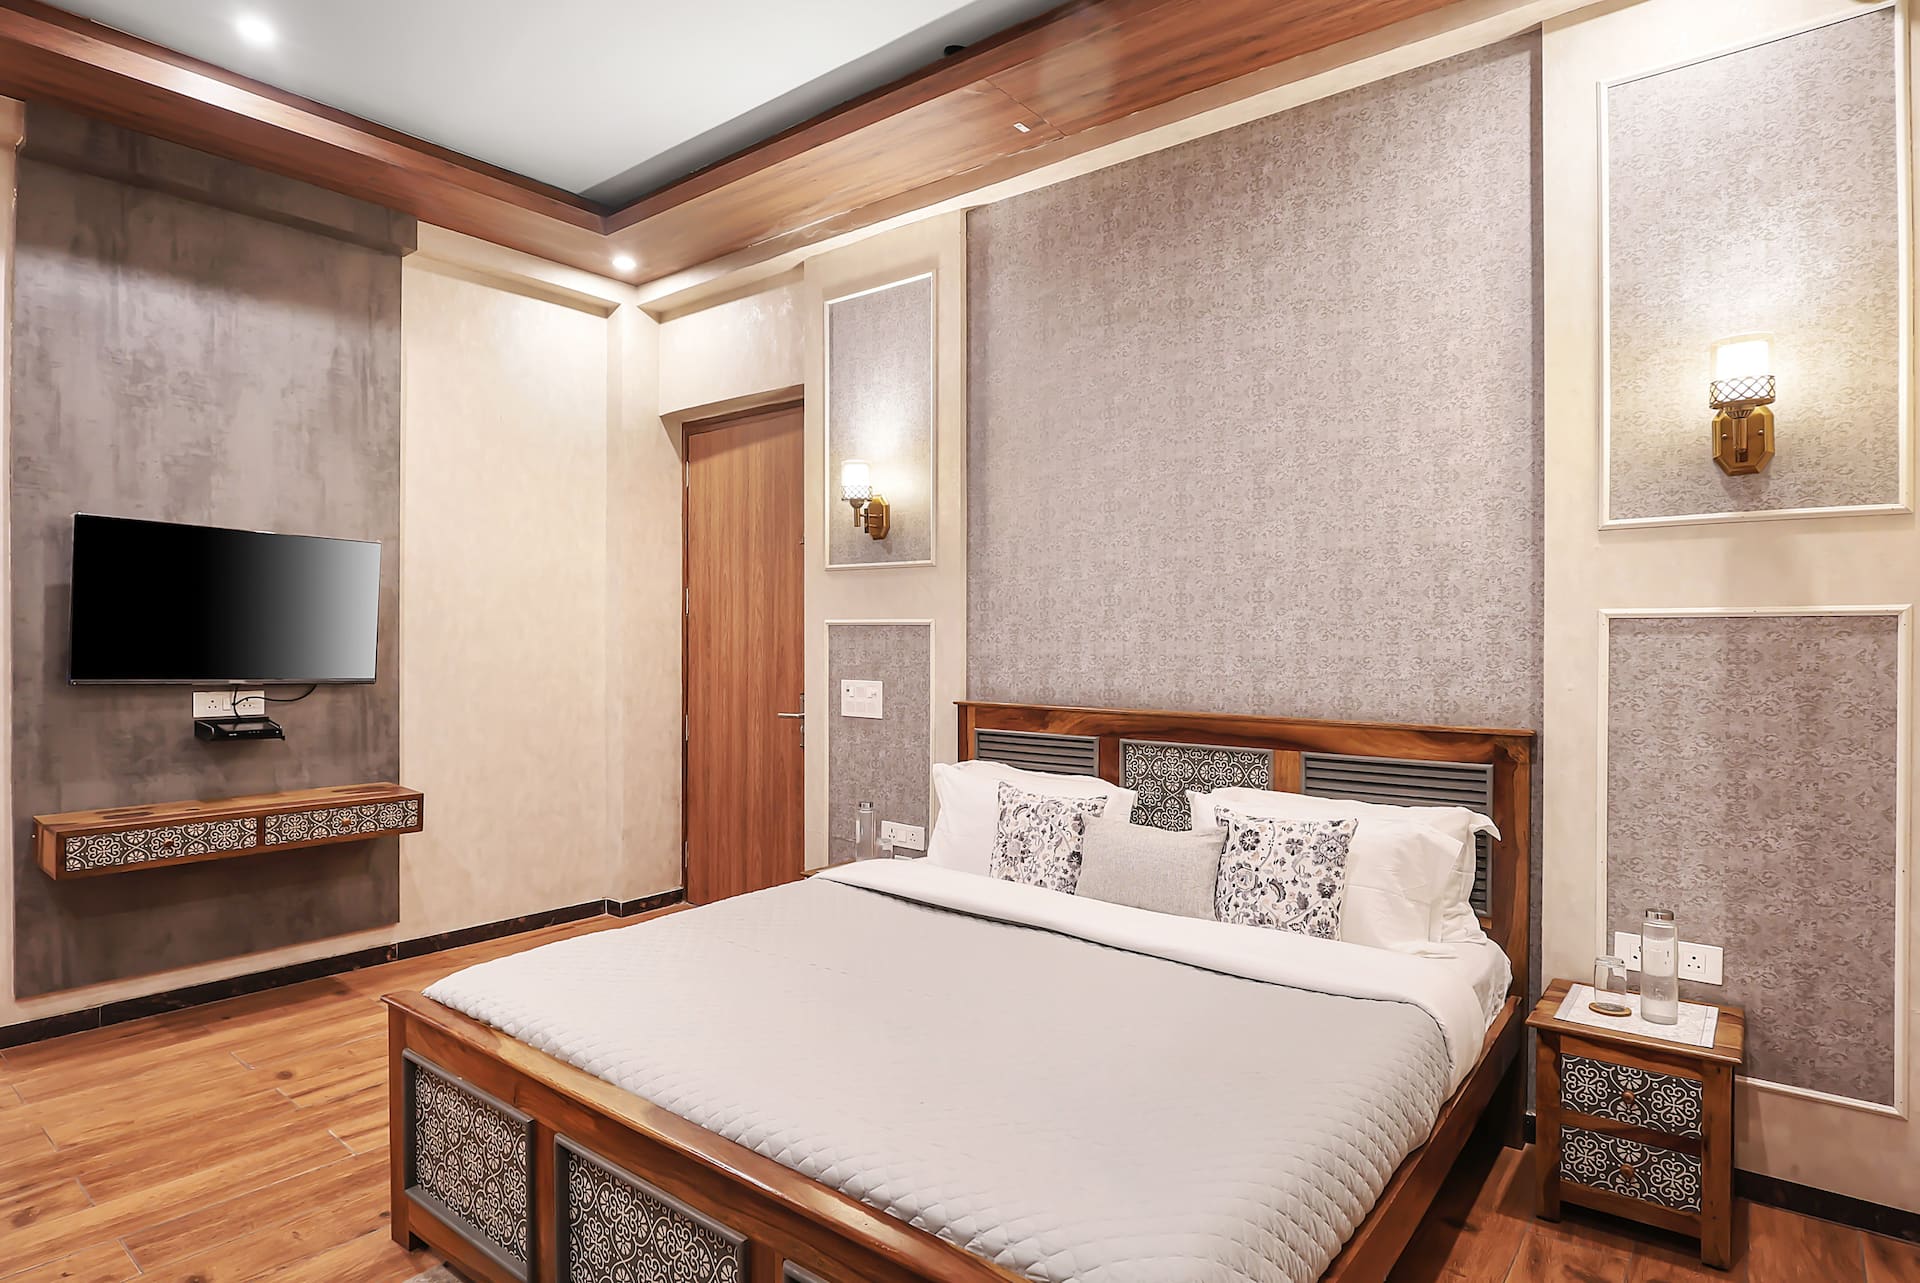
Bedroom 5
1 queen bed
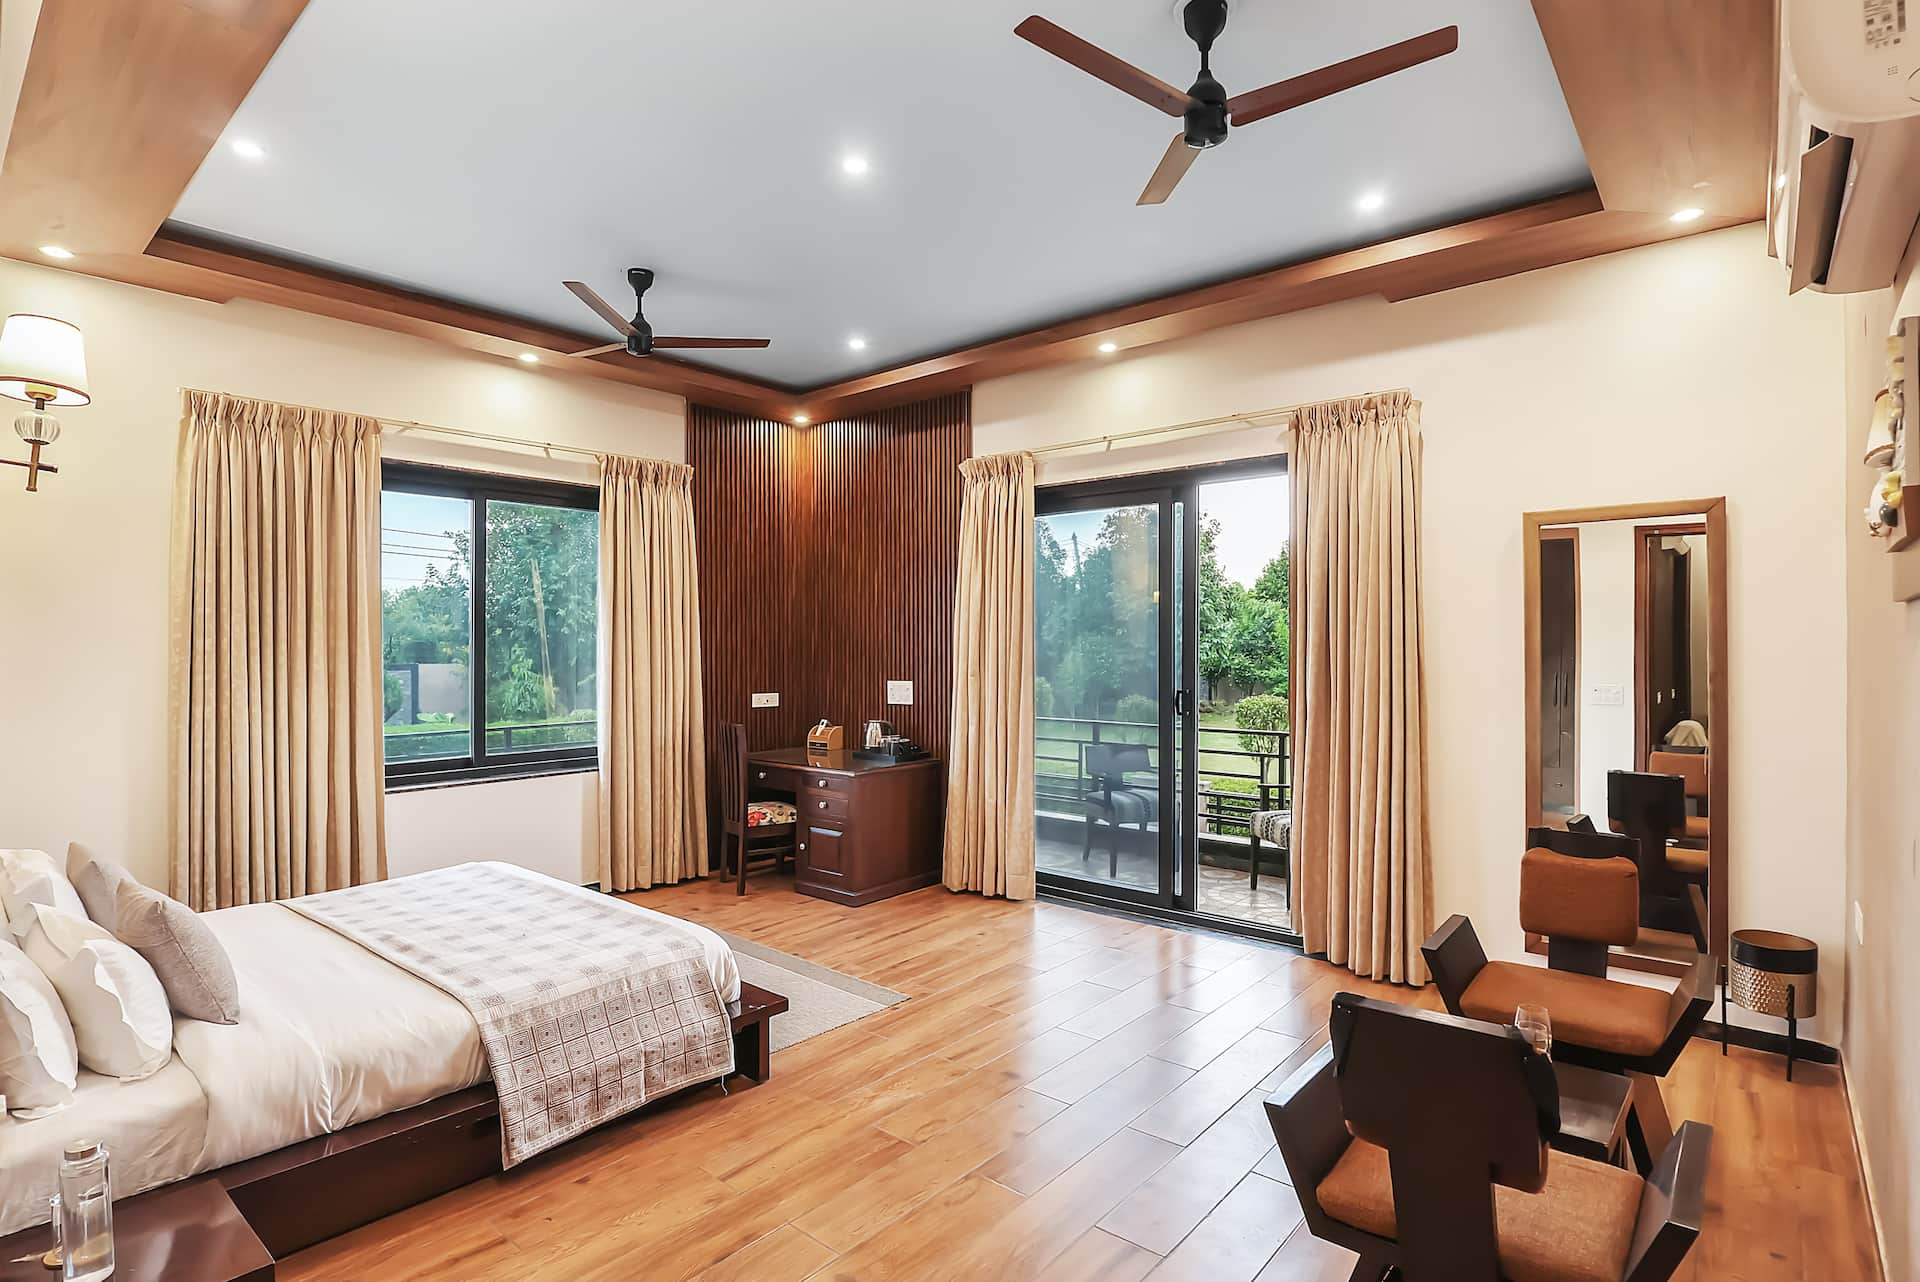
Bedroom 6
1 queen bed
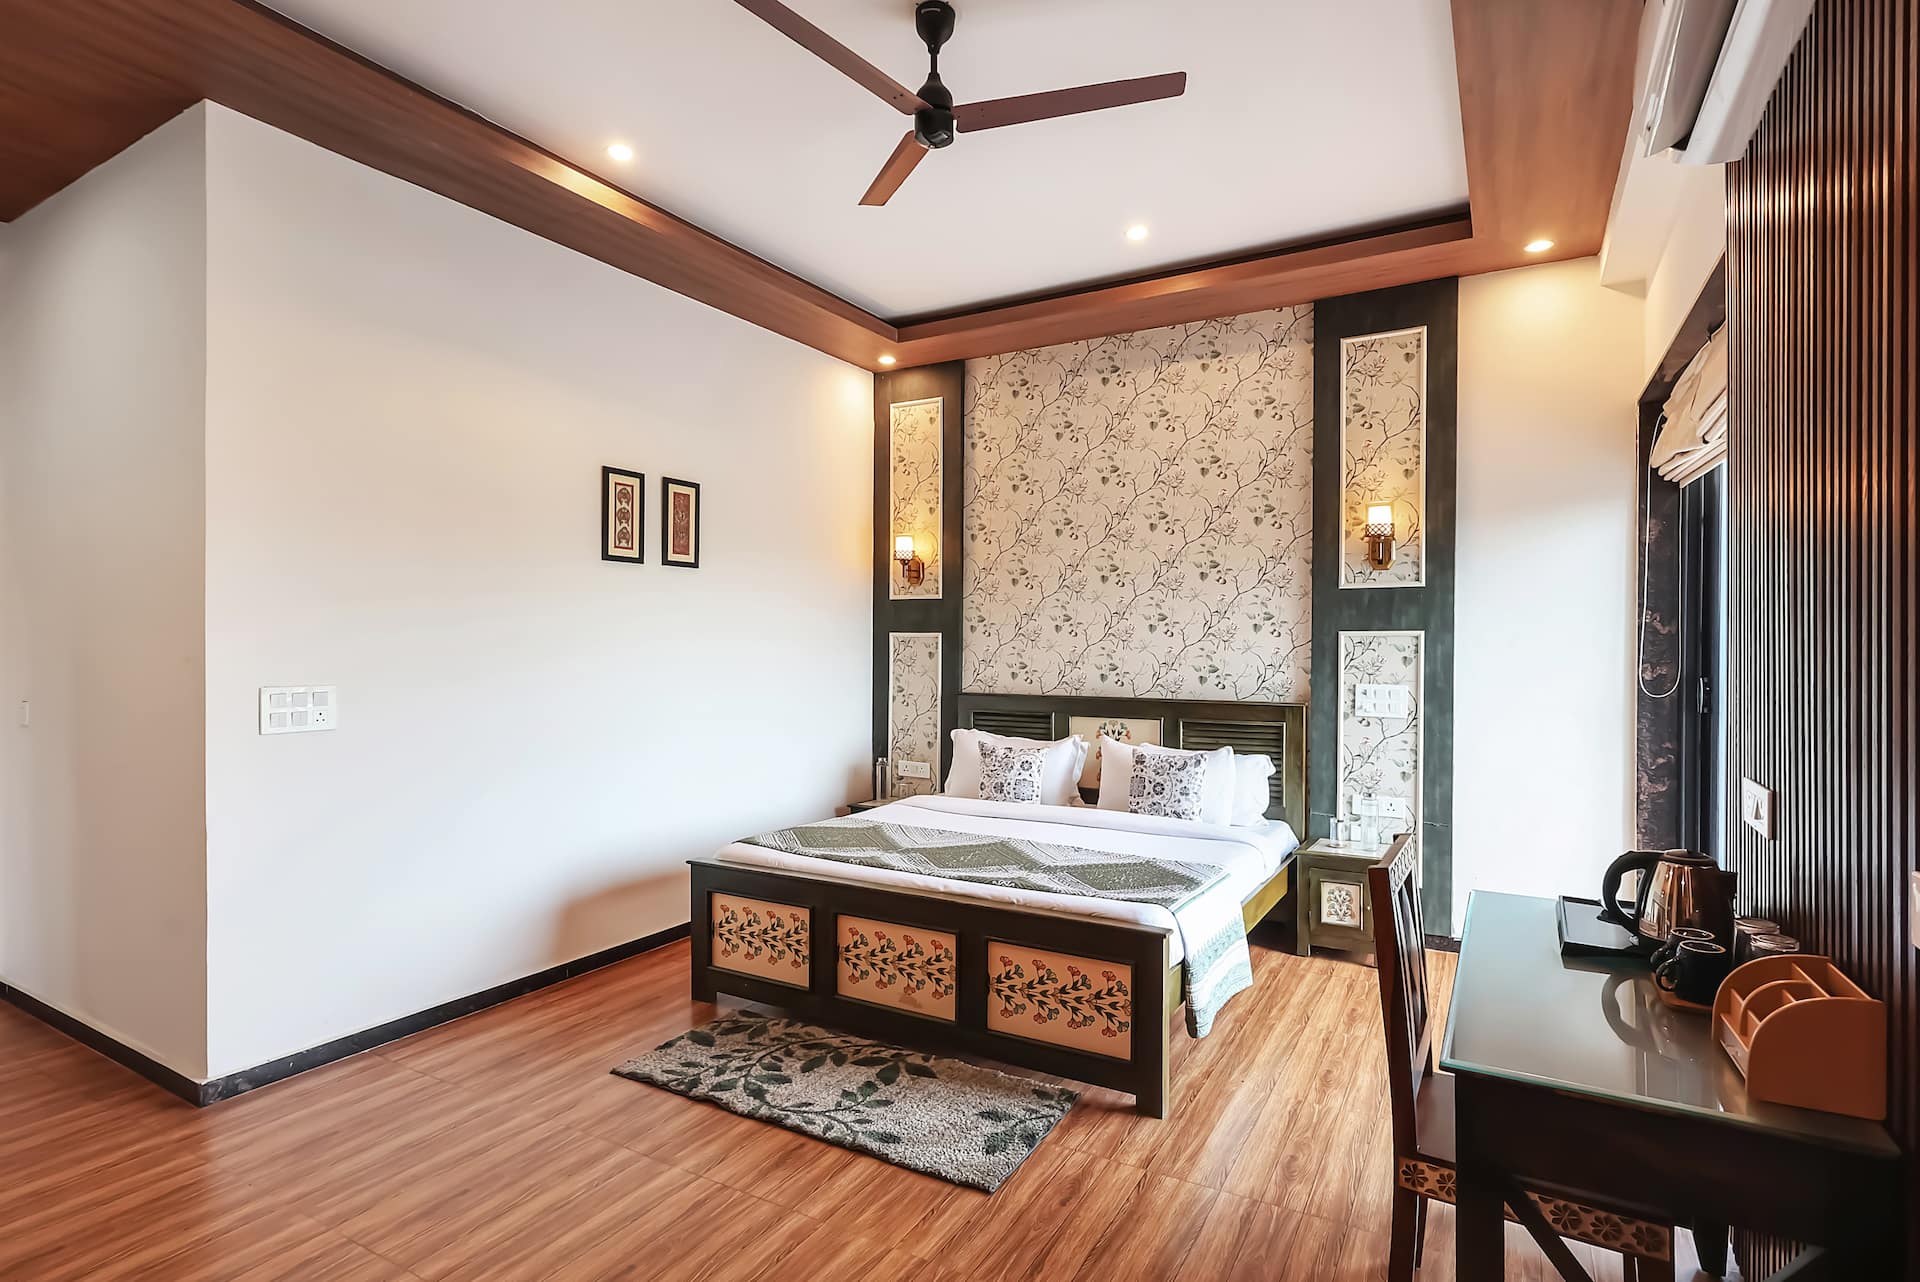
Bedroom 7
1 queen bed
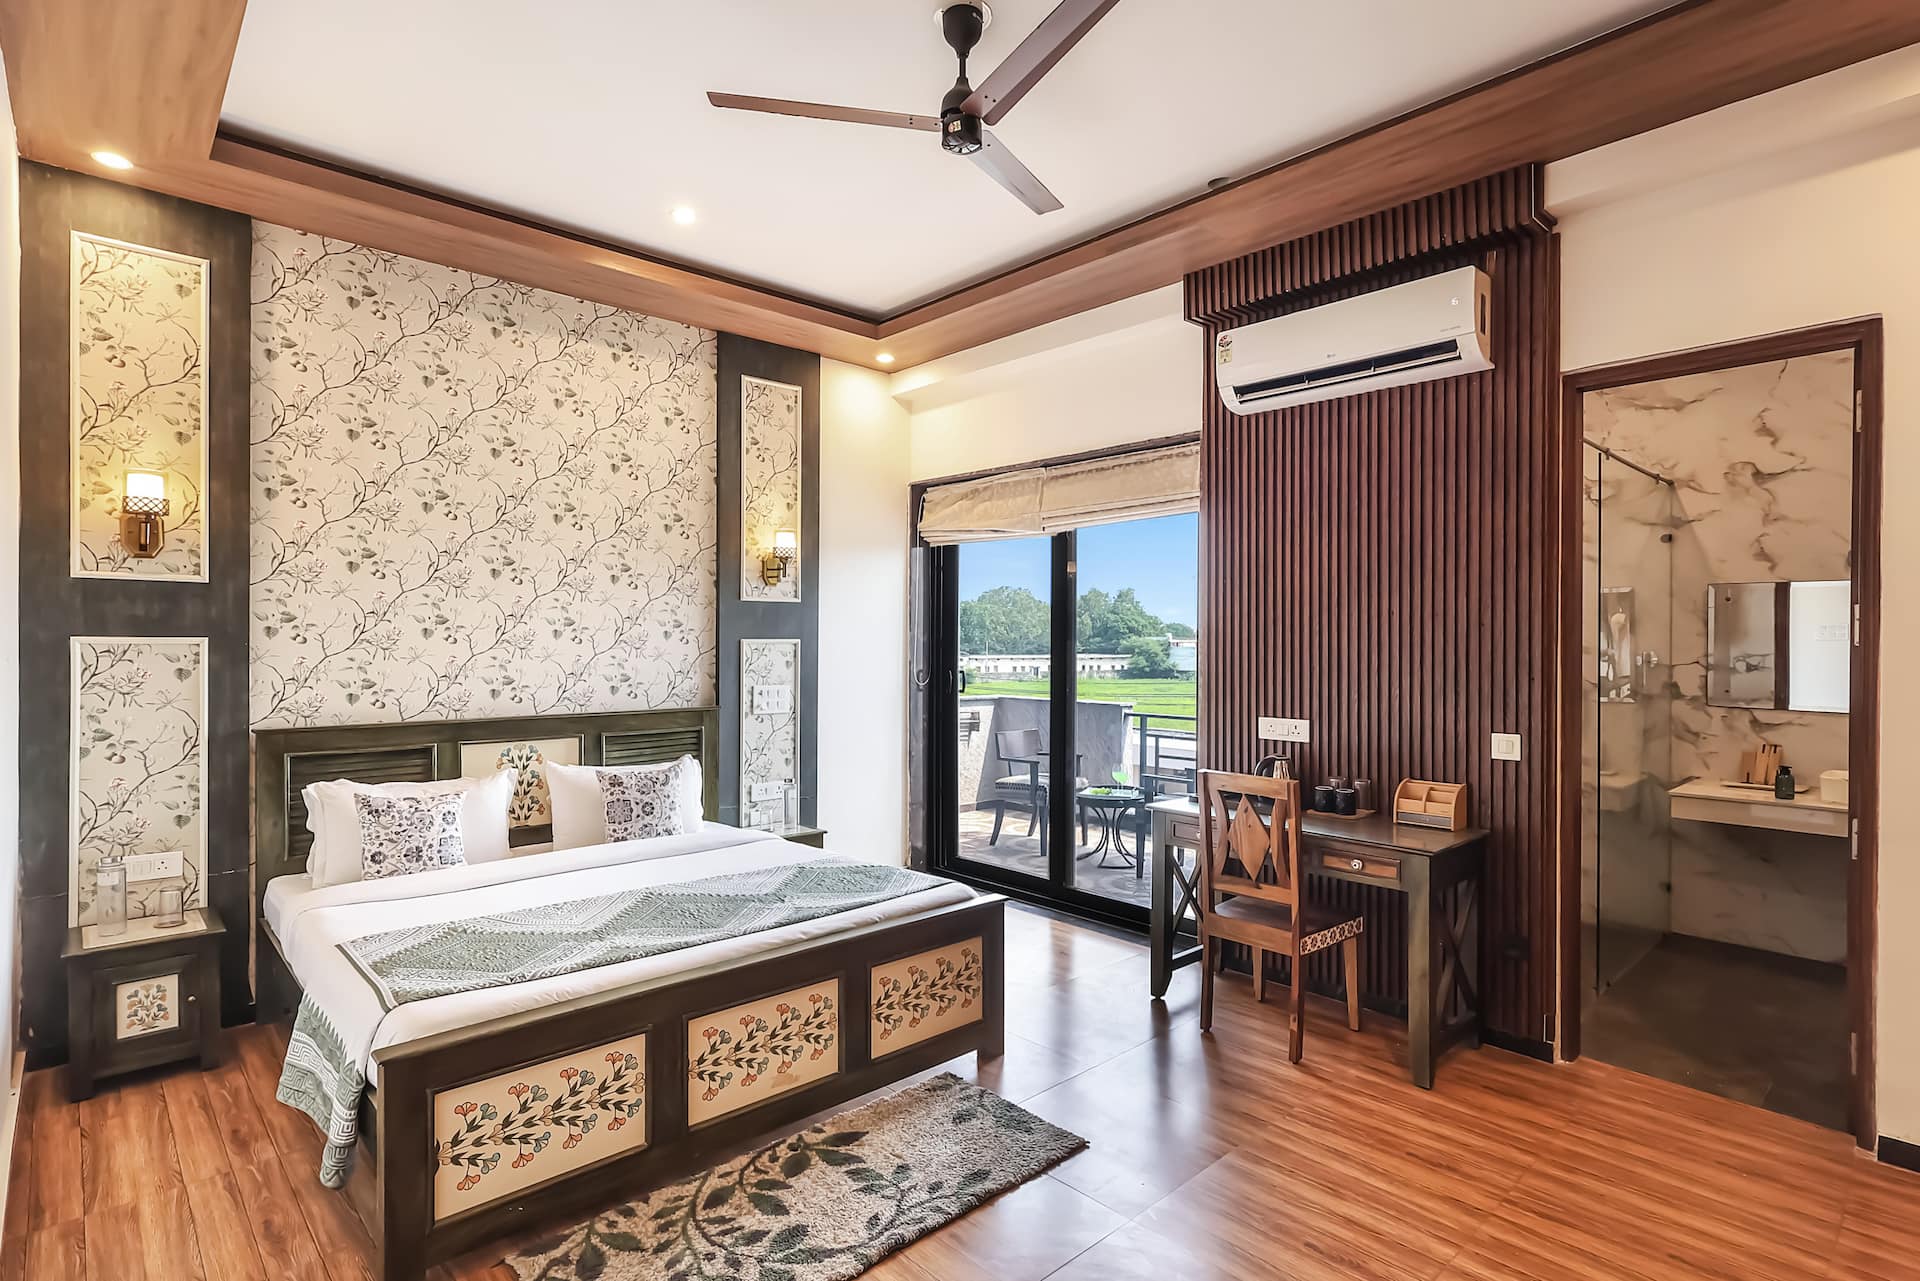
Bedroom 8
1 queen bed
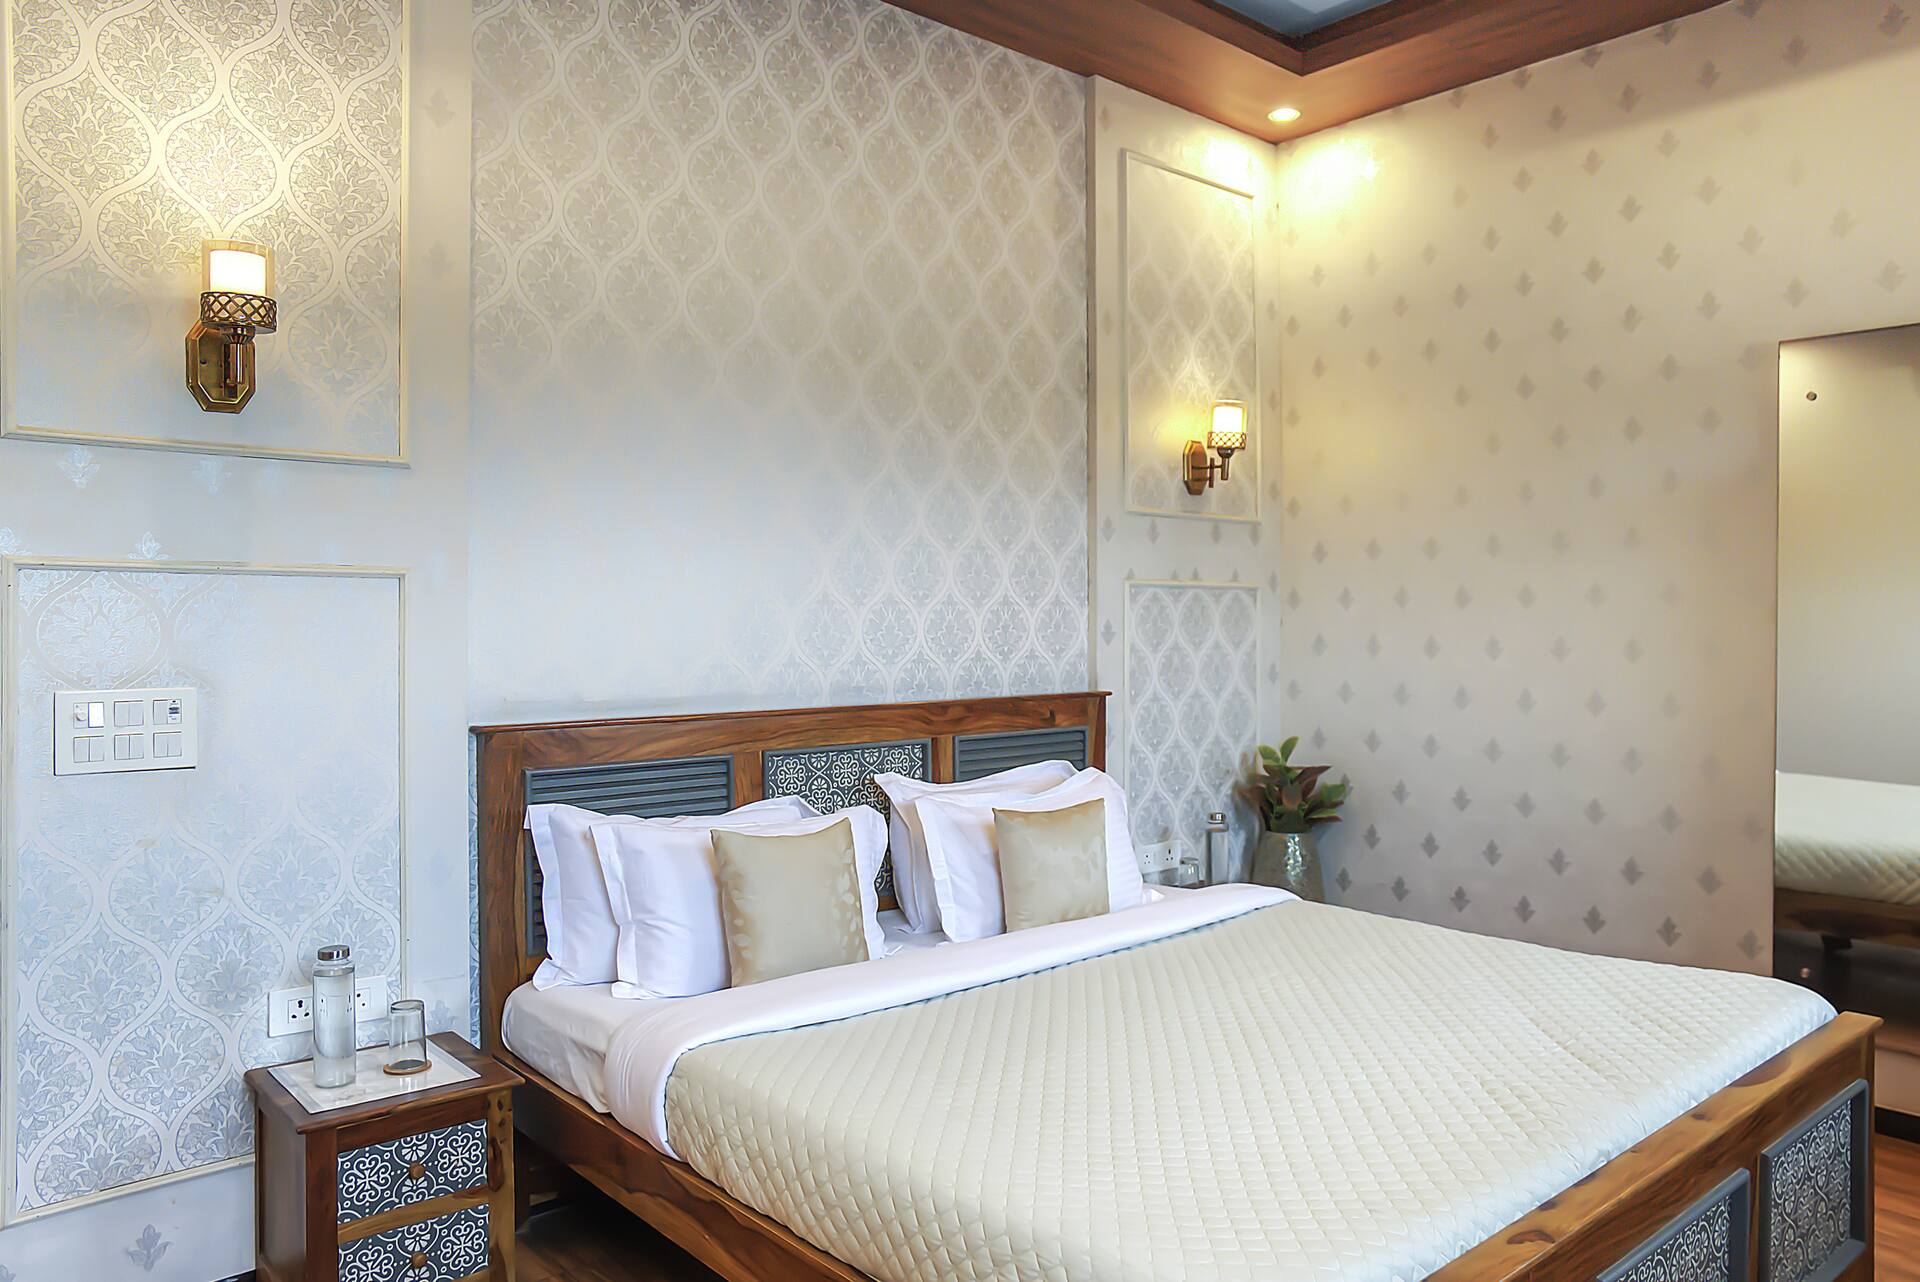
Bedroom 9
1 queen bed
What this place offers
- Hairdryer
- Cleaning products
- Shampoo
- Conditioner
- Body soap
- Hot water
- Shower gel
- Essentials
- Hangers
- Bed linen
Show all 36 amenitiesShow fewer
Bathroom
Hairdryer
Cleaning products
Shampoo
Conditioner
Body soap
Hot water
Shower gel
Bedroom and laundry
Essentials
Towels, bed sheets, soap and toilet paper
Hangers
Bed linen
Iron
Clothes storage
Entertainment
TV
Family
Board games
Heating and cooling
Air conditioning
Ceiling fan
Heating
Home safety
Exterior security cameras on property
CCTV Available.
Internet and office
Wifi
Kitchen and dining
Crockery and cutlery
Plates, bowls, cups, cutlery and other utensils
Kettle
Dining table
Outdoor
Private back garden
An open space on the property usually covered in grass
Parking and facilities
Free parking on premises
Private pool
Services
Pets allowed
Assistance animals are always allowed
Smoking allowed
Long-term stays allowed
Allow stays of 28 days or more
Self check-in
Building staff
Someone is available 24 hours a day to let guests in
Cleaning available during stay
Not included
Not available: Kitchen
Not available: Washing machine
Not available: Smoke alarm
This place may not have a smoke detector. Contact the host with any questions.
Not available: Carbon monoxide alarm
This place may not have a carbon monoxide detector. Contact the host with any questions.
Not available: Private entrance
House rules
You’ll be staying in someone’s home, so please treat it with care and respect.
Checking in and out
Check-in: 2:00 pm – 11:00 pm
Checkout before 11:00 am
Self check-in with building staff
During your stay
Pets allowed
Commercial photography allowed
Smoking is allowed
Additional rules
🐾 Pets Are Family – And They’re Welcome Here! We’re thrilled to host your furry friends at our pet-friendly homes. To ensure a safe and comfortable stay for all, here’s everything you need to know: 🧼 Pet Sanitation Fee - 9000rs (One-time, collected at check-in) Kindly Note : * 🏊 Pets are not allowed in the pool – A care charge of ₹40,000 will apply if this is overlooked. * 🧹 Clean-up is your responsibility – Please pick up after your pets. * 🛠️ Damages, if any, will be charged at actuals. We love pets—and we’re so glad you brought yours along! Thank you for helping us keep our spaces clean, safe, and welcoming for everyone.
Safety & property
Avoid surprises by looking over these important details about your host’s property.
Safety considerations
Not suitable for children and infants
.
Safety devices
Exterior security cameras on property
CCTV Available.
Carbon monoxide alarm not reported
The Host hasn’t reported a carbon monoxide alarm on the property. We suggest bringing a portable detector for your trip.
Smoke alarm not reported
The Host hasn’t reported a smoke alarm on the property. We suggest bringing a portable detector for your trip.
Hosted by Ritwik
Identity verified on Airbnb
On Airbnb: Superhost · Response rate: 100% · Responds within an hour
Common questions
- How many guests can this property sleep?
- Up to 16 guests across 9 bedrooms and 9 bathrooms.
- Is there a swimming pool?
- Yes, a private pool.
- Is there a garden?
- Yes.
- Are pets allowed?
- Yes.
- What is the minimum stay?
- One night.
Reviews
No reviews yet
Only guests who have unlocked this listing can review it, so there is nothing here until one does. How reviews work