

Swipe, or tap a photo
5 BHK Mansion W/ Pvt Pool, Theatre, Garden & Lift
Kochi, Kerala, India
5 BHK Mansion W/ Pvt Pool, Theatre, Garden & Lift is a 5-bedroom villa in Kochi, Kerala. It sleeps 11 guests.
More places in Kochi- 11 guests
- 5 bedrooms
- 5 bathrooms
- Villa
Plan your stay
The host hasn’t listed a nightly rate. Pick your dates to check the calendar.
Ask the host for their rate
This host hasn’t put a nightly rate on Bnbdaddy. Use Reveal contact to get their number, then ask them about their rate and your dates. Whatever you agree is between you and the host — Bnbdaddy takes no commission.
Dive right in
This is one of the few places in the area with a pool.
Self check-in
You can check in with the building staff.
Ritwik is a Superhost
Superhosts are experienced, highly rated hosts.
About this place
A spacious 5-BHK mansion in Kochi near New Marine Drive, St. Antony’s Shrine, and key city hubs, designed for comfortable group stays. With five well-appointed bedrooms, a private pool, home theatre, garden, and multiple living spaces, the home balances openness with privacy. Set in a quiet neighbourhood with excellent connectivity, it is ideal for families and gatherings seeking both convenience and a calm, unhurried stay.
The space
◆ Bedroom 1 Master Bedroom ◆ Area: 220 sq. ft. Ceiling fan AC unit Ensuite bathroom with bathtub King-sized bed with solid teak wood frame Tray ceiling with integrated cove lighting Recessed LED spotlights throughout Dual bedside tables Warm mood lighting Large wardrobe with mirror panels & ample storage Built-in study nook with solid wood desk & ergonomic chair Dedicated seating lounge: Grey leather recliner sofa set Accent recliner chair with footrest Hardwood and tile flooring Designer area rug Large windows with sheer and blackout curtain layering Indoor plant for a fresh, natural touch Warm neutral ivory interiors with honey and sand tones Located on the first floor ◆ Master Bathroom ◆ Separate glass-enclosed shower cubicle Overhead rain shower Western commode Bidet, Jet spray Square vessel sink Teak wood vanity unit with storage drawers Large wall mirror with gold-toned vanity light Organic toiletries and towels Built-in wall niches for storage Natural light through latticed windows Recessed ceiling spotlights ◆ Bedroom 2 ◆ Area: 200 sq. ft. En suite bathroom Ceiling fan AC unit Queen-sized bed with sage green upholstered frame Dual matching green bedside tables with drawers Large windows for thick curtains Mandala-style framed artwork Full-length mirror wardrobe with storage & hangers Dedicated work desk with ergonomic wooden chair Recessed LED spotlights throughout Tile flooring Located on the ground floor ◆ Bathroom 2 ◆ Glass-enclosed shower cubicle Overhead shower with geyser Western commode with jet spray Round vessel sink with granite countertop Large wall mirror with warm vanity lighting above Teak wood vanity unit Organic toiletries & towels Latticed wooden window Warm, earthy interiors with bold terracotta tones ◆ Bedroom 3 ◆ Area: 200 sq. ft. Ensuite bathroom Ceiling fan Air conditioning unit Queen-sized bed with ornate carved dark wood frame Carved wooden bedside tables Large carved wooden wardrobe with ample storage Dedicated dressing table with mirror Wi-Fi access Roller blind on window for privacy Arched wooden door opening to the verandah Sheer linen curtains with warm natural light Recessed LED spotlights throughout Tile flooring Designer area rug Warm, earthy interiors with rich dark wood tones throughout Located on the ground floor ◆ Bathroom 3 ◆ Glass-enclosed shower cubicle Overhead shower with geyser Western commode with jet spray Round vessel sink on a wooden vanity unit Wall-mounted mirror Wall-mounted faucet and fixtures Organic toiletries & towels Latticed wooden window Recessed LED spotlights throughout Vibrant, eclectic interiors with teal, white and gold tones ◆ Bedroom 4 ◆ 200 sq. ft. Ensuite bathroom King-sized bed with a solid teak wood frame Ceiling fan AC unit Sage green accent wall for a calm, refreshing feel Dual white bedside tables Large teak wood wardrobe Dedicated dressing table with ergonomic chair Carved wooden seating area: Teal upholstered loveseat and armchair Wooden octagonal coffee table Tray ceiling with integrated cove lighting Recessed LED spotlights throughout Large windows with sheer linen curtains Tile flooring Designer area rug Located on the first floor ◆ Bathroom 4 ◆ Glass-enclosed shower cubicle Overhead rain shower with geyser Western commode with jet spray Round vessel sink with granite countertop Floating teak wood vanity unit Large wall mirror Wood-effect flooring Organic toiletries & towels Built-in shower Latticed wooden window Recessed spotlight in shower cubicle ◆ Bedroom 5 ◆ 200 sq. ft. Ceiling fan AC unit King-sized bed with a solid teak wood frame Dual white bedside tables Large teak wood wardrobe with ample storage Built-in dressing nook with oval mirror, glass shelf and cushioned chair Dedicated wooden seating area: Tufted loveseat and armchair in warm beige Curved bay window with floor-length sheer linen curtains Roman blind Recessed LED spotlights throughout Tile flooring Designer area rug Dried pampas grass accent for a natural, earthy touch Ensuite bathroom Located on the first floor ◆ Bathroom 5 ◆ Glass-enclosed shower cubicle Overhead rain shower & wall-mounted hand shower Dedicated geyser Western commode with jet spray Oval vessel sink Floating teak wood vanity unit Ample storage drawers Large wall-mounted mirror Vibrant pop-art interiors Latticed wooden window in the shower Built-in shower shelf Organic toiletries & towels Recessed ceiling spotlights Anti-slip charcoal flooring in the shower zone ◆ Lounge area ◆ Double-height formal living lounge White leather sofa seating (3+2) Accent cushions in warm, earthy tones Marble-top coffee tables with a gold finish Statement area rug Floor-to-ceiling curtains with sheer layering Large windows with ample natural light High ceiling with open volume Warm ambient wall lighting Framed artwork with accent light Indoor plants for a fresh touch Neutral-toned tiled flooring Ceiling fan with wooden finish Private glass elevator within the lounge Located near the main entrance ◆ Living room ◆ Area: 160 sq. ft. 9-seater plush navy blue leather sofas Elegant glass coffee table Large TV set on a TV unit AC unit Recessed ceiling lights Accent decor with framed artwork Indoor plants for a fresh look Proximity to the staircase leading to the upper floor Easy access to the kitchen and dining area Spacious layout with ample walking space Located on the ground floor ◆ Dining area ◆ 8-seater dining setup Large marble-top dining table Plush crimson quilted chairs AC unit Ceiling fan Large windows with floor-to-ceiling beige sheer curtains Integrated wash station with a backlit mirror Elegant display cabinet featuring curated curios & glassware Warm ambient lighting with recessed ceiling spotlights Lush indoor greenery Polished vitrified flooring Ideal for group meals and formal gatherings Located on the ground floor ◆ Kitchen ◆ Fully functional kitchen Ample storage space Wooden cabinets with a granite countertop Clean and spacious area Ceiling fan and warm lighting Large windows for ventilation Wooden cabinetry and finishes Equipped with a microwave, a gas cooktop, a refrigerator, an oven, a toaster, a mixer/grinder, and an RO water filter etc. Crockery, cutlery, and essential cookware available Located on the ground floor Notes Guests can use the kitchen for light cooking and reheating. Both vegetarian and non-vegetarian food can be cooked/enjoyed during the stay ◆ Home Theatre (Activity Room) ◆ Dedicated entertainment space Large-screen flat-screen TV on a wooden media console AC unit Integrated sound system with floor-standing speakers 2-seater sofa and a single-seater grey leather armchair Recessed ceiling spotlights and wall sconces Aesthetic ceiling design with elegant crown moulding Classic wood flooring throughout the room Cosy textured area rug Distinctive coffee table with storage/display space Dual wall-mounted ventilation fans Perfect for movie nights and immersive gaming Located on the first floor ◆ Verandah (Entrance Sitout) ◆ Front patio with traditional wooden swing (jhoola) Dedicated seating area with 4 slatted wooden armchairs Central coffee table with storage shelf Traditional carved wooden architectural details Arched doorway with decorative frosted glass panels Classical white columns framing the space Polished light-colored tiled flooring Ceiling fan Lush bamboo foliage backdrop Long slatted wooden bench with cosy cushions Wall-mounted lighting for ambient evening glow Located on the ground floor ◆ Garden ◆ Lush green manicured lawn Enclosed garden section for a private and secure retreat Four-seater wooden armchair setup Hexagonal central coffee table Tropical perimeter landscaping with tall broad-leaf foliage Decorative rustic planters Open-to-sky ambience for morning coffee/sunset high tea Ideal for intimate group conversations or reading outdoors Sun-drenched area with natural light Ground floor access ◆ Swimming pool ◆ Private outdoor pool Classic oval-shaped design Refreshing turquoise mosaic tiling In-pool underwater lighting Integrated walk-in steps Elevated stone-finish deck Premium poolside seating: two slatted solid wood armchairs Classic wooden coffee table Lush perimeter landscaping High-privacy fencing Stone-topped pool border Spacious deck area ideal for sunbathing, leisure, & small poolside gatherings
Guest access
◆ Top-notch amenities ◆ ✔Wi-Fi ✔Home theatre ✔Welcome basket ✔Washing machine ✔Iron ✔First-aid kit ✔Torch ✔Dedicated caretaker ✔Fire extinguisher ✔Parking (up to 5 cars) ✔Power backup (inverter + generator)
Other things to note
◆ House rules ◆ ◆Noise: Keep noise levels reasonable; no loud parties or events. ◆Smoking: No smoking inside. Use designated outdoor areas. ◆Chewing Tobacco: Strictly prohibited. ◆Upkeep: Daily cleaning is compulsory. ◆Pets: Pets are NOT allowed on the property. Occupancy: Follow maximum occupancy limits. ◆Additional guests need prior approval. ◆Damages: Report and take responsibility for damages or breakages. Charges may apply. ◆Safety: Lock all doors and windows when leaving. We will not be responsible for any loss or theft of personal belongings.
Where you'll sleep
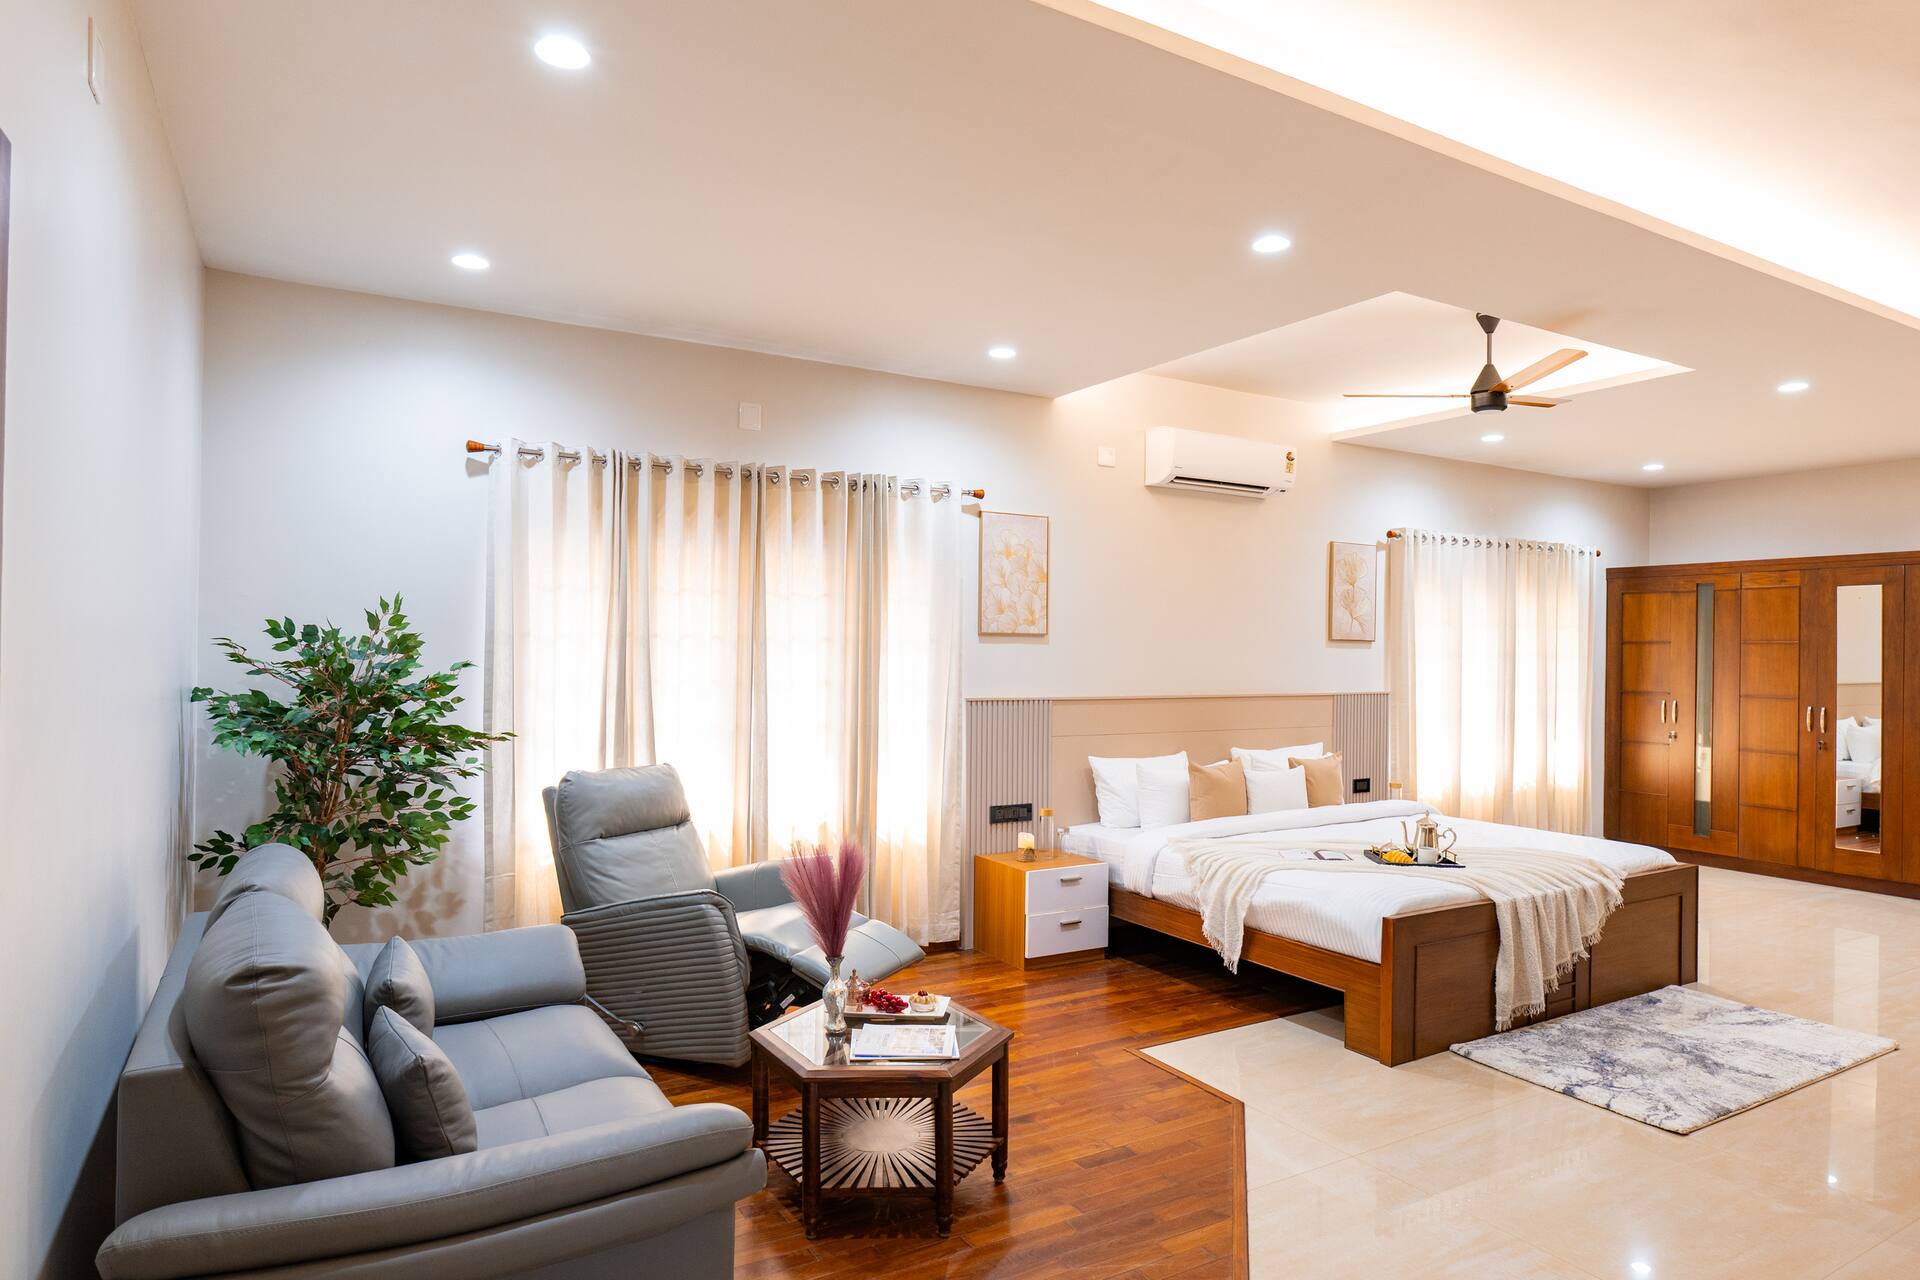
Bedroom 1
1 queen bed
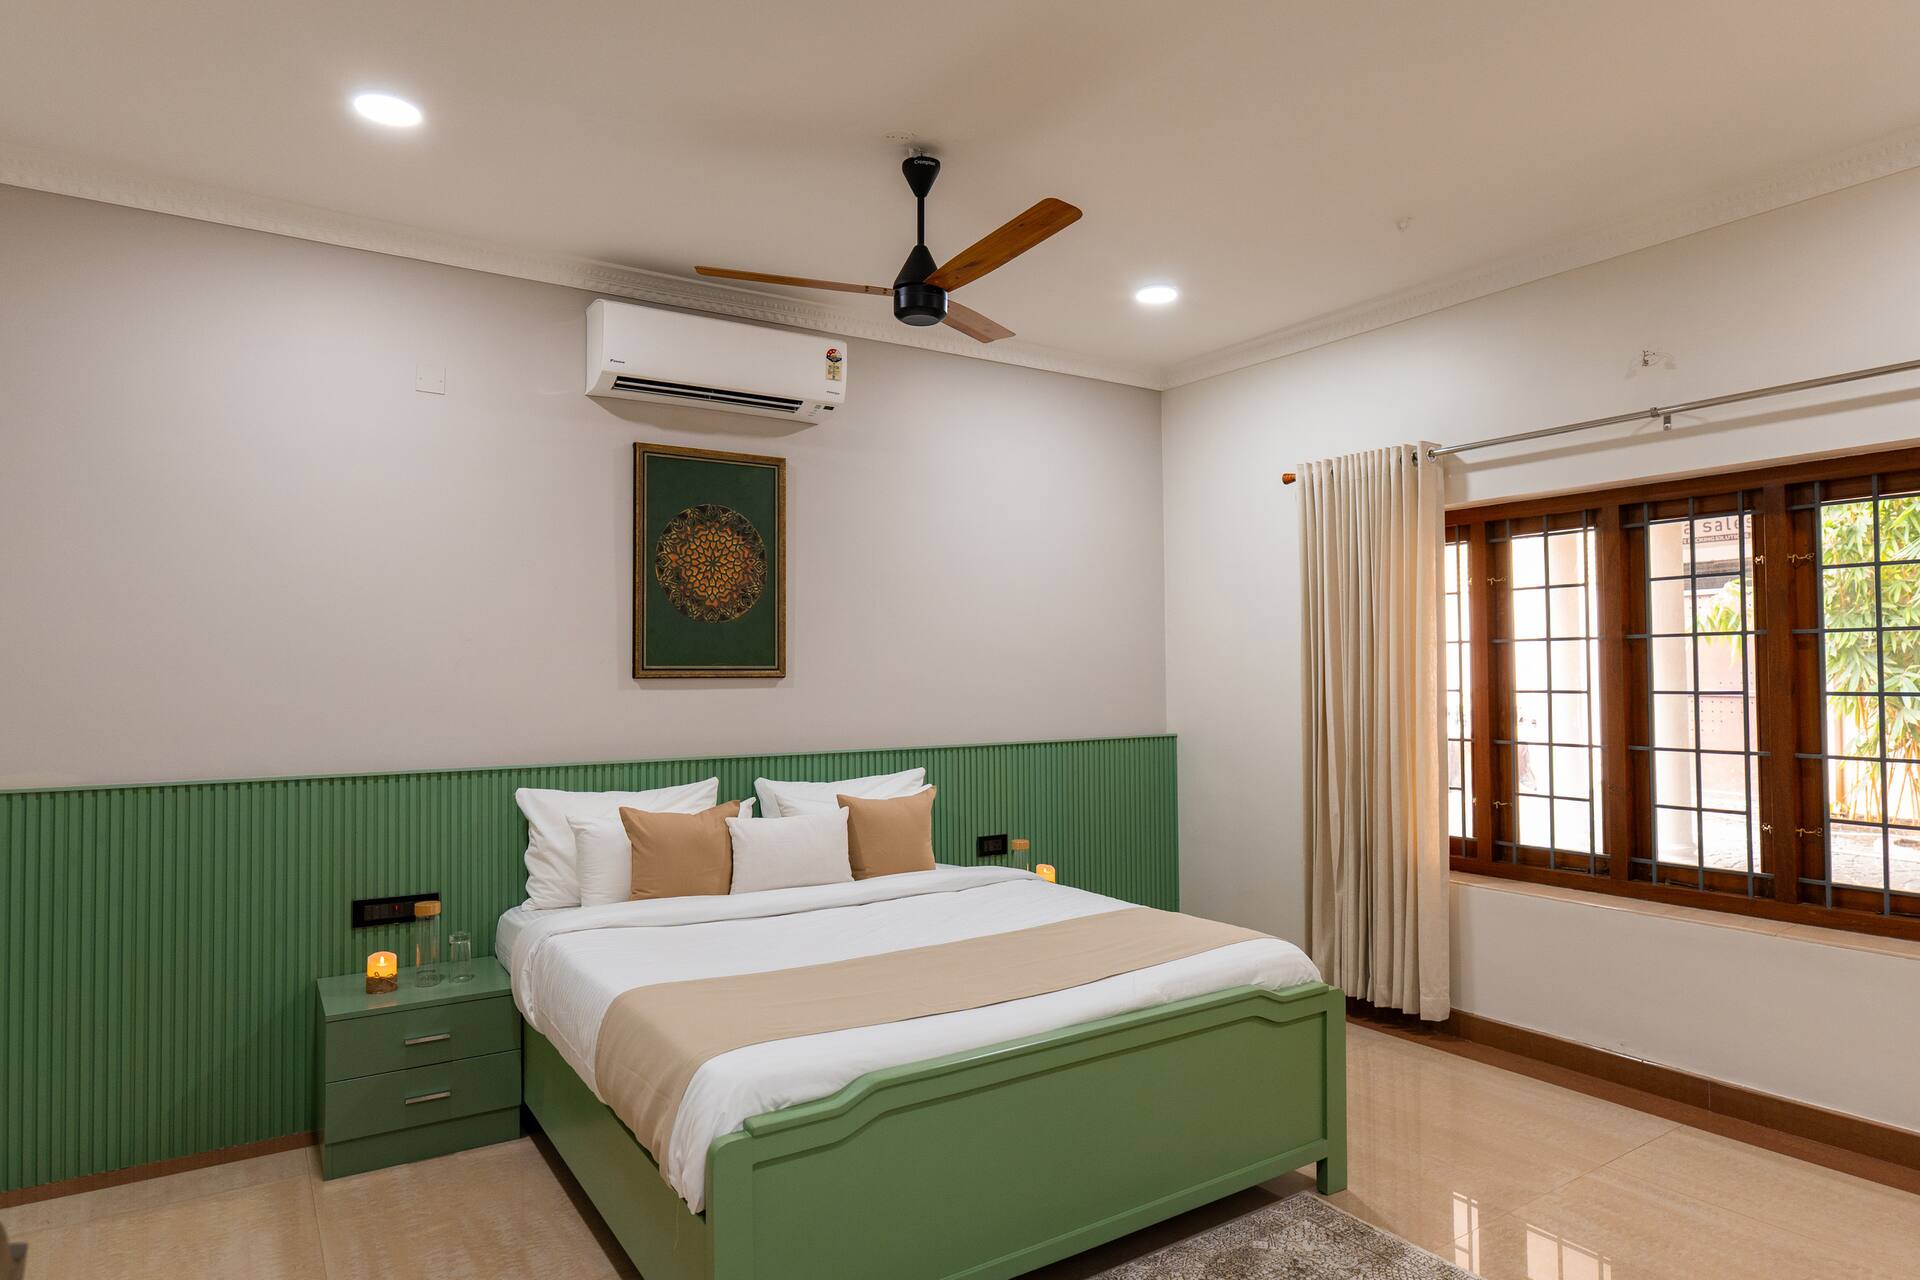
Bedroom 2
1 queen bed
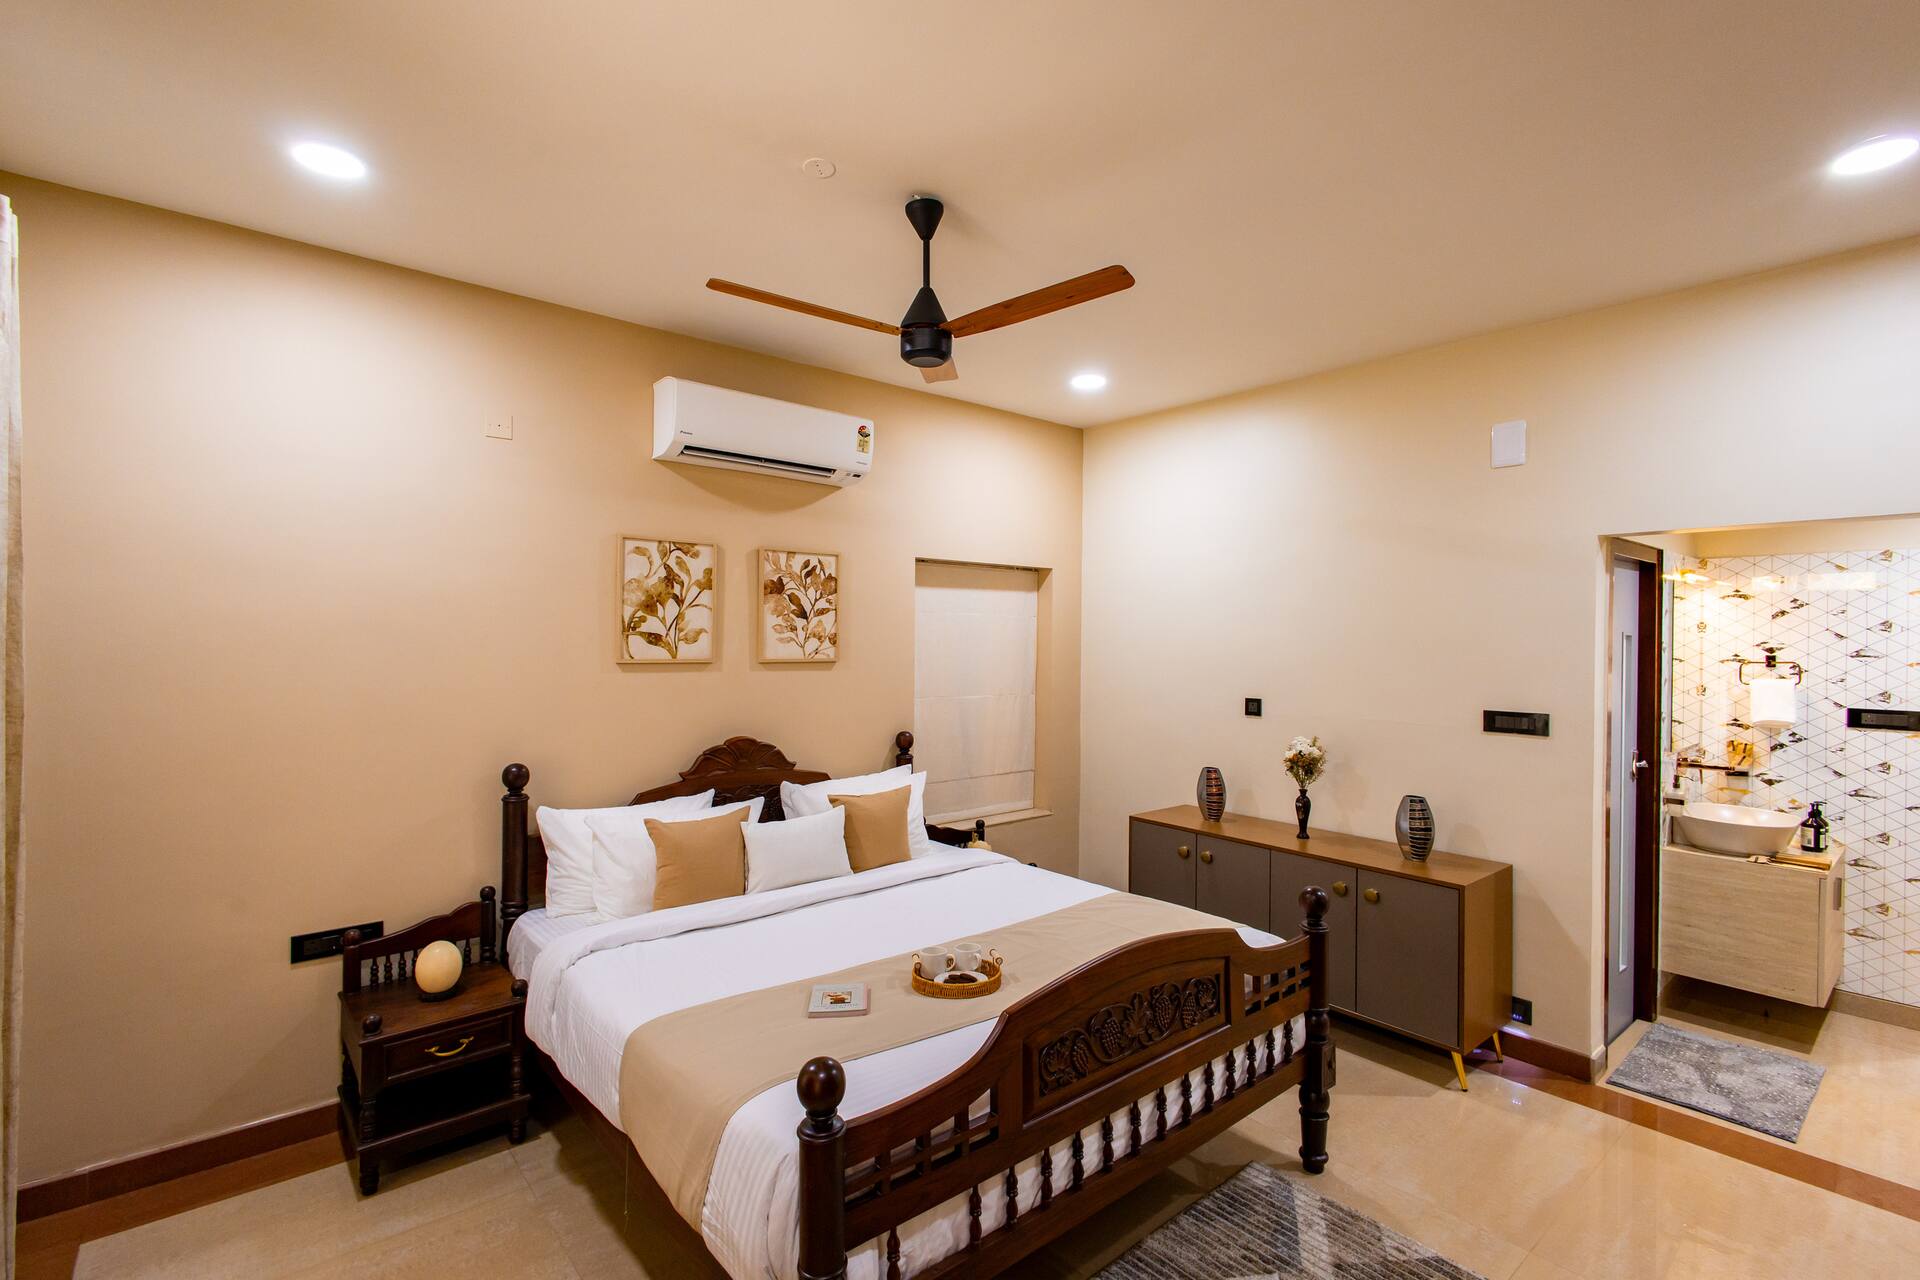
Bedroom 3
1 queen bed
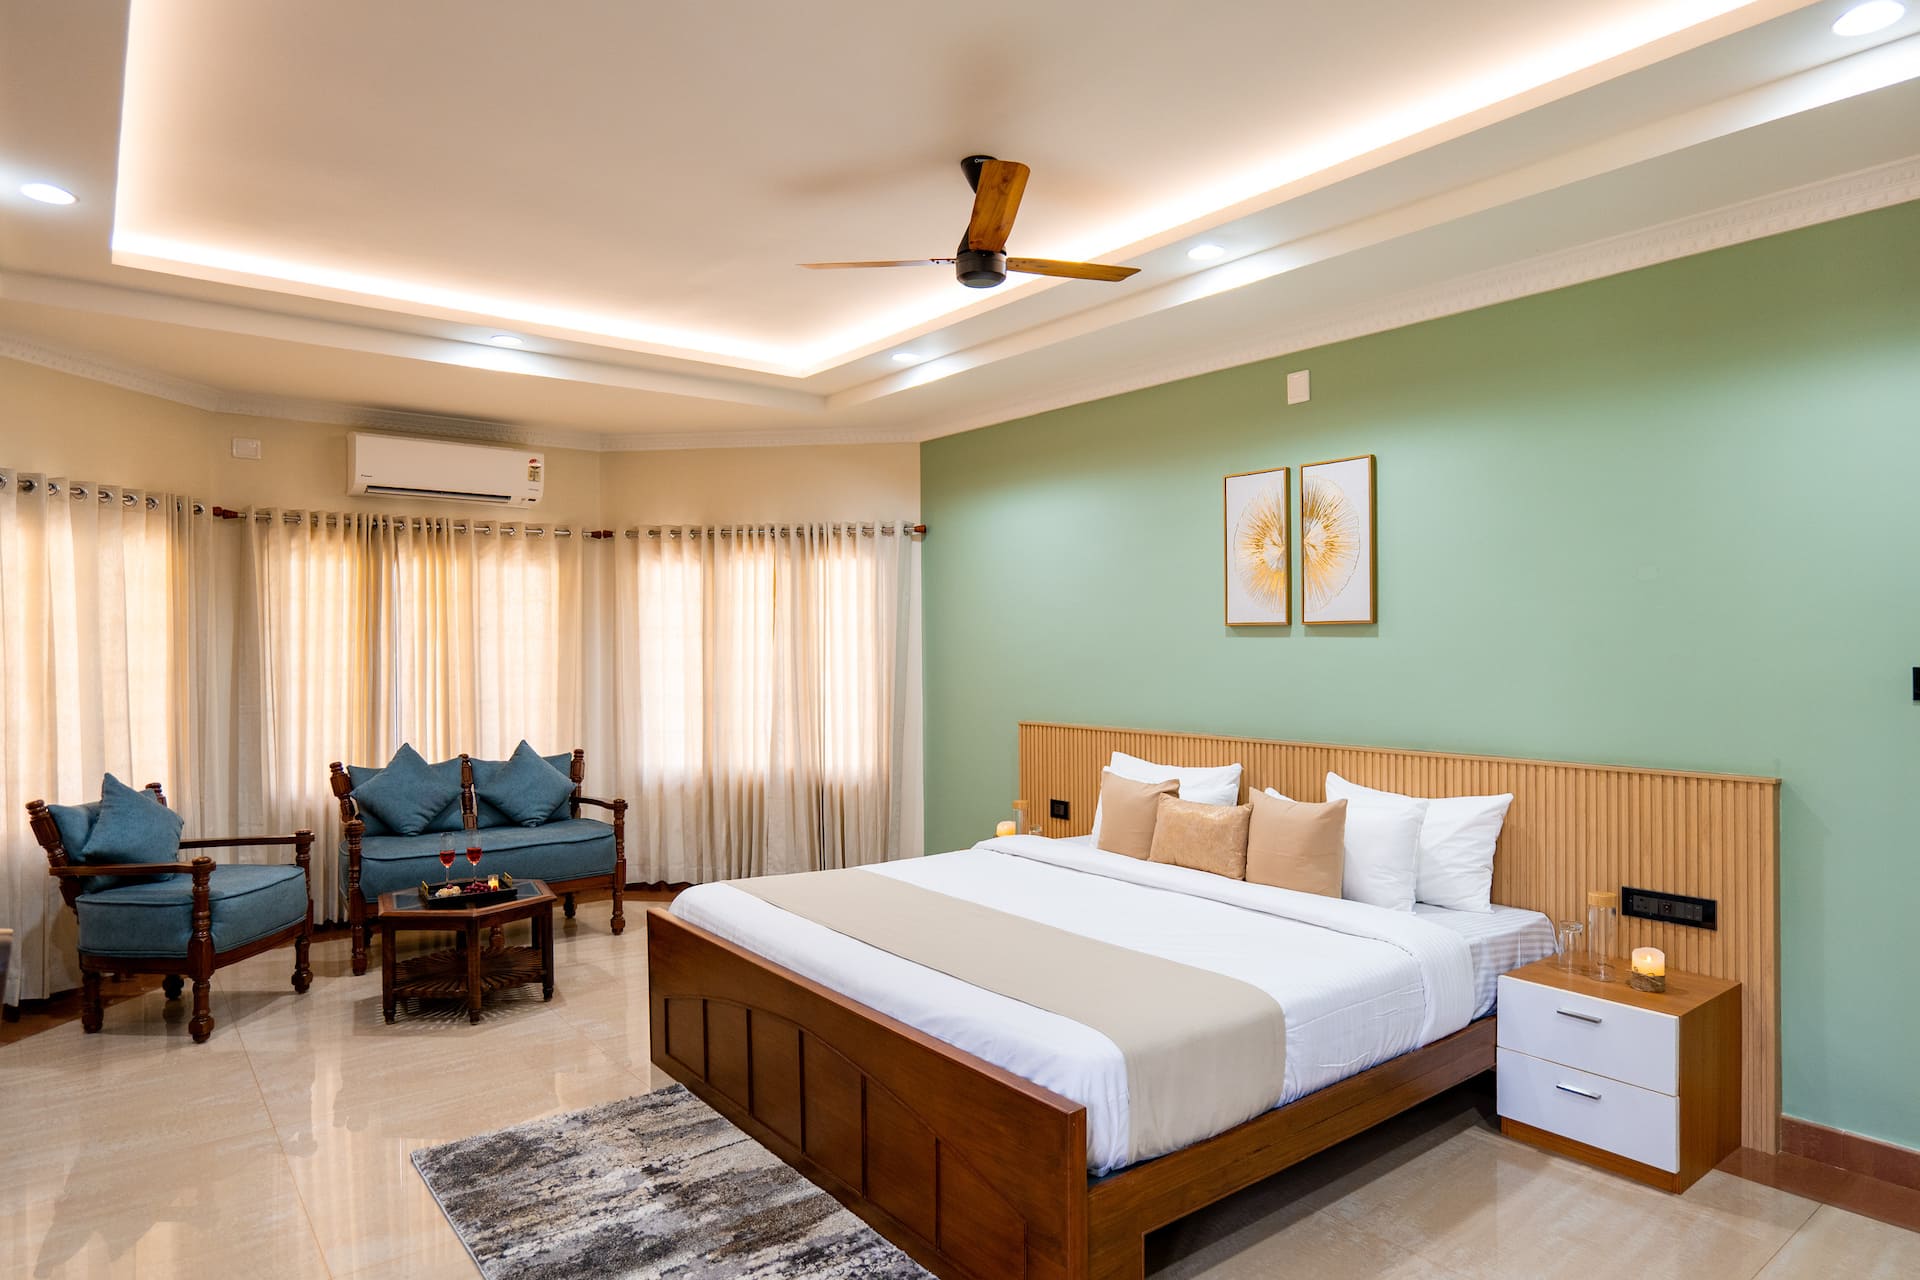
Bedroom 4
1 queen bed
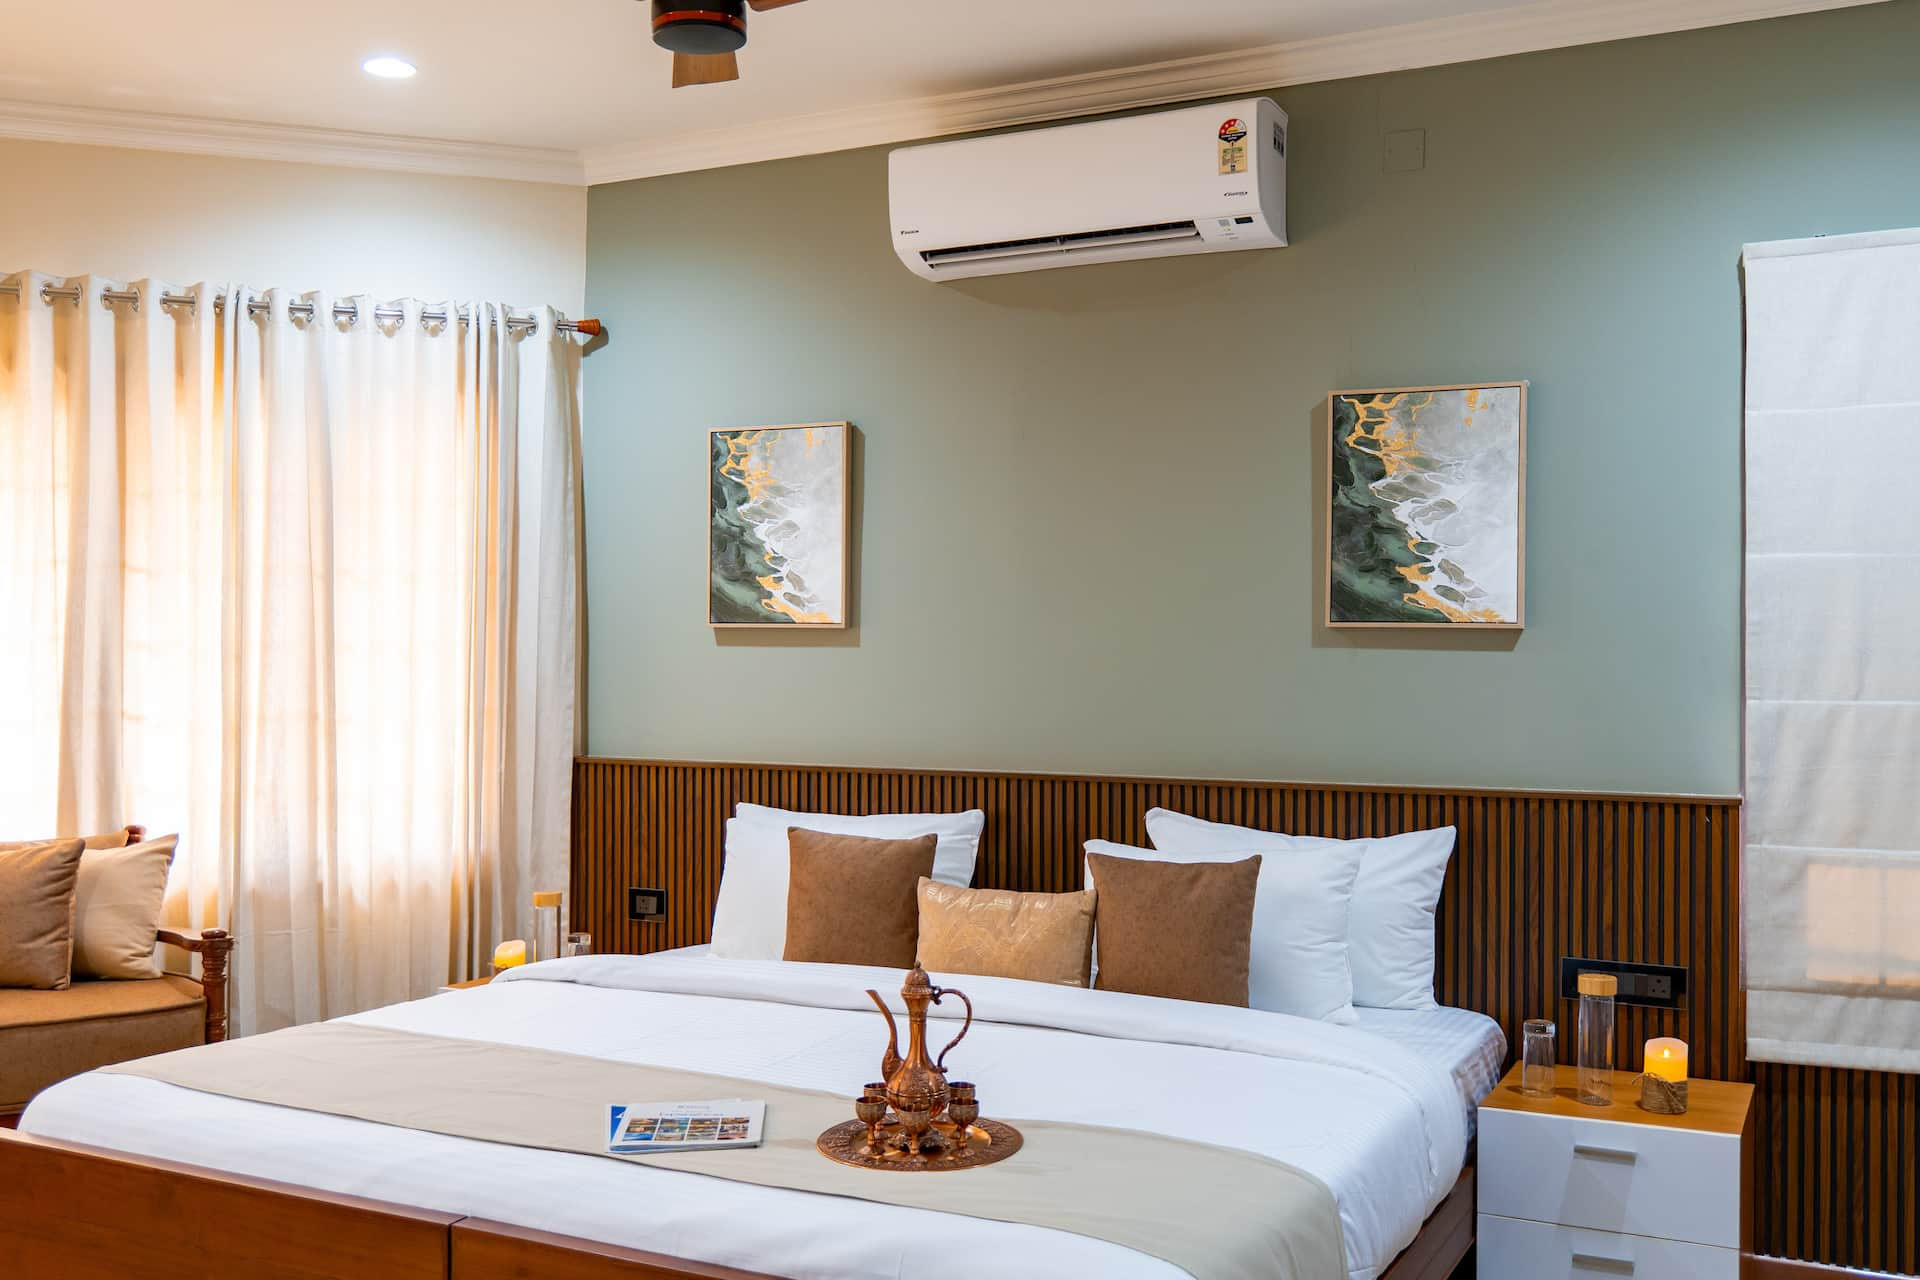
Bedroom 5
1 queen bed
What this place offers
- Bath
- Cleaning products
- Shampoo
- Conditioner
- Body soap
- Hot water
- Shower gel
- Essentials
- Hangers
- Bed linen
Show all 37 amenitiesShow fewer
Bathroom
Bath
Cleaning products
Shampoo
Conditioner
Body soap
Hot water
Shower gel
Bedroom and laundry
Essentials
Towels, bed sheets, soap and toilet paper
Hangers
Bed linen
Iron
Clothes storage
Entertainment
TV
Family
Board games
Heating and cooling
Air conditioning
Ceiling fan
Home safety
Fire extinguisher
First aid kit
Internet and office
Wifi
Kitchen and dining
Fridge
Kettle
Wine glasses
Dining table
Location features
Private entrance
Separate street or building entrance
Outdoor
Outdoor furniture
Parking and facilities
Pool
Lift
The home or building has a lift that’s at least 52 inches (132cm) deep and a doorway at least 32 inches (81cm) wide
Services
Luggage drop-off allowed
For guests' convenience when they are arriving early or departing late
Self check-in
Building staff
Someone is available 24 hours a day to let guests in
Cleaning available during stay
Not included
Not available: Kitchen
Not available: Washing machine
Not available: Hairdryer
Not available: Smoke alarm
This place may not have a smoke detector. Contact the host with any questions.
Not available: Carbon monoxide alarm
This place may not have a carbon monoxide detector. Contact the host with any questions.
Not available: Heating
House rules
You’ll be staying in someone’s home, so please treat it with care and respect.
Checking in and out
Check-in: 2:00 pm – 11:00 pm
Checkout before 11:00 am
Self check-in with building staff
During your stay
11 guests maximum
No pets
No parties or events
Commercial photography allowed
No smoking
Safety & property
Avoid surprises by looking over these important details about your host’s property.
Safety devices
Carbon monoxide alarm not reported
The Host hasn’t reported a carbon monoxide alarm on the property. We suggest bringing a portable detector for your trip.
Smoke alarm not reported
The Host hasn’t reported a smoke alarm on the property. We suggest bringing a portable detector for your trip.
Hosted by Ritwik
Identity verified on Airbnb
On Airbnb: Superhost · Response rate: 100% · Responds within an hour
Reviews
No reviews yet
Only guests who have unlocked this listing can review it, so there is nothing here until one does. How reviews work