

Swipe, or tap a photo
Hillside Stay with Pool & Jacuzzi | Near Kasauli
Nali, Himachal Pradesh, India
Hillside Stay with Pool & Jacuzzi | Near Kasauli is a 4-bedroom entire home in Nali, Himachal Pradesh. It sleeps 8 guests.
- 8 guests
- 4 bedrooms
- 4 bathrooms
- Entire home
Plan your stay
The host hasn’t listed a nightly rate. Pick your dates to check the calendar.
Ask the host for their rate
This host hasn’t put a nightly rate on Bnbdaddy. Use Reveal contact to get their number, then ask them about their rate and your dates. Whatever you agree is between you and the host — Bnbdaddy takes no commission.
Dive right in
This is one of the few places in the area with a pool.
Self check-in
You can check in with the building staff.
Ritwik is a Superhost
Superhosts are experienced, highly rated hosts.
About this place
Nestled in Kasauli’s verdant hills, this 4-BHK villa is a private sanctuary of sophistication and comfort. Sunlit bedrooms feature plush king beds and spa-like baths with wood, stone, and glass finishes. Expansive living and dining spaces invite gatherings, while a fully equipped kitchen and private indoor pool with temperature setting offers modern indulgence. Balconies frame panoramic hill views, creating a serene escape where luxury, nature, and privacy blend effortlessly.
The space
◆ The space◆ ◆ Bedroom 1 ◆ Name: The Cedar Suite 300 sqft King-sized bed with plush Expansive layout with elegant lounge-style seating Bespoke interiors and curated décor Warm wooden accents Cosy lounge corner with a wooden table Wooden bench/ottoman at the foot of the bed Soothing neutral palette False ceiling with ambient cove lighting 55-inchTV 1 AC unit Ceiling fan Heater Electric kettle Wardrobe with hangers and storage Private balcony with outdoor seating Signature swing chair Soft, warm lighting with luxurious ambience Perfect blend of modern elegance and scenic tranquility With panoramic hill views Located on Lower ground floor ◆ Bathroom 1◆ Name:Cedar Soak Spacious, multi-zone layout Segregated wet & dry areas Warm wooden flooring accents Large rectangular soaking bathtub Large corner glass windows Glass-partitioned walk-in shower Rain shower with handheld fixture Western wall-mounted commode with jet spray Sleek vanity with designer basin Large framed vanity mirror with lighting Curated luxury toiletries Soft plush towels Heat pump Exhaust Safety locker Ample storage present Modern premium fittings throughout Modern matte fittings and fixtures throughout ◆ Bedroom 2 ◆ Name : The Timber Suite 300 sqft King-sized bed with wooden upholster 55 inch TV 1 AC unit Ceiling fan Heater Electric kettle Wardrobe with hangers and storage Wooden bench/ottoman at the foot of the bed Expansive layout with elegant lounge-style seating Bespoke interiors and curated décor Has exposed brick cavity wall Has exposed wooden beams Warm wooden accents Cosy lounge corner with a wooden table Has soothing neutral palette False ceiling with ambient cove lighting Has private balcony with outdoor seating Signature swing chair Soft, warm lighting with luxurious ambience Perfect blend of modern elegance and scenic tranquility With panoramic hill views Located on upper ground floor ◆ Bathroom 2 ◆ Name: Timber Soak Spacious, multi-zone layout Segregated wet & dry areas Warm wooden flooring accents Large rectangular soaking bathtub Large corner glass windows Glass-partitioned walk-in shower Rain shower with handheld fixture Western wall-mounted commode with jet spray Sleek vanity with designer basin Large framed vanity mirror with lighting Curated luxury toiletries Soft plush towels Heat pump Exhaust Safety locker Ample storage present Modern premium fittings throughout Modern matte fittings and fixtures throughout ◆ Bedroom 3 ◆ Name:The Deodar Suite 300 sqft King-sized bed with upholstered headboard styling Wooden bench/ottoman at the foot of the bed Cosy single-seater sofa with a round coffee table Bedside table with a modern lamp 1 AC unit Ceiling fan Heater Safety locker Electric kettle Has recessed light Wardrobe with hangers with ample space Has a sleek floating TV console Outdoor seating visible Has a private balcony with scenic hill view Located on lower ground floor ◆ Bathroom 3◆ Name:Deodar Soak Glass-enclosed walk-in shower with matte black fittings Separate toilet cubicle with wall-mounted WC Wooden + stone finish walls (warm rustic-modern aesthetic) Large backlit vanity mirror with warm LED lighting Single modern countertop wash basin Marble countertop with under-sink storage shelves Bathtub with overhead shower and glass partition Wall-mounted hair dryer Heat pump Wooden flooring-style tiles Soft ambient + recessed ceiling lighting ◆ Bedroom 4 ◆ Name :The Oakwood Suite 300 sq. ft. King-sized bed with upholstered bench at the foot Striking exposed brick feature wall adding depth and character Yellow accent armchair with a round coffee table Bedside tables with lamps 1 AC unit Ceiling fan Heater Electric kettle Warm wooden panelling with soft neutral walls Exposed wooden ceiling beams enhancing rustic charm Soft ambient lighting creating a cosy glow Earthy colour palette with warm tones Plush bedding with patterned upholstery Seamless indoor-outdoor flow with large glass doors Private balcony with outdoor seating and scenic views Boutique, nature-inspired luxury aesthetic ◆ Bathroom 4 ◆ Name:Oakwood Soak Glass-enclosed walk-in shower with matte black fittings Separate toilet cubicle with wall-mounted WC Wooden + stone finish walls (warm rustic-modern aesthetic) Large backlit vanity mirror with warm LED lighting Single modern countertop wash basin Marble countertop with under-sink storage shelves Bathtub with overhead shower and glass partition Wall-mounted hair dryer Heat pump Safety locker Wooden flooring-style tiles Soft ambient + recessed ceiling lighting ◆ Living room ◆ Name:The Aurelia Lounge 500 sq. ft. Comfortable sofa seating for up to 10 guests Has two floral printed ascent chair 55-inch TV Music system with speakers 1 AC unit Heater Bright, airy living space Soft neutral backdrop paired with rich, deep-toned sofas Elegant mix of textures with plush upholstery and cushions Warm ambient lighting Has stylish floor and table lamps Minimal wall art Cosy fireplace corner Balanced, symmetrical seating layout Modern yet homely aesthetic Has scenic outdoor view Located on first floor ◆ Kitchen ◆ Name : The Savoury Studio Fully equipped with high-end appliances, including an oven, microwave, cooktop, chimney, refrigerator, water filter/RO, toaster, mixer/grinder, kettle, rice cooker, along with regular cookware, crockery, cutlery, spices, and condiments etc. Fan Open kitchen layout Seamlessly connected to the dining & the living area ◆ Note◆ Chef-on-call service with curated in-house menu Guest has access to first-floor kitchen for reheating only Veg & non-veg meal options available Non-veg consumption allowed (no cooking permitted) Fully functional commercial kitchen for order-based dining ◆ Dining area ◆ Name: The Ember Table Seating for up to 8 guests Attached to the living room for a seamless flow Solid wooden dining table with matching chairs Warm, earthy tones creating a cosy vibe Soft ambient ceiling lighting enhancing the space Large windows allowing ample natural light Sheer and textured curtains adding elegance Tastefully set table for a refined dining experience Located on first floor ◆ Private indoor pool ◆ Name: The Warm Spring Rectangular indoor private pool Has hot and cold temperature setting Minimalist rustic-modern design with warm, spa-like vibe Smooth tile flooring with anti-slip poolside finish Poolside ledge integrated within room layout Low seating setup with cushions, wooden table & stool Exposed brick, textured walls & wooden panel accents Concrete ceiling with wooden beams & recessed lighting Has scenic green views Located in the basement
Guest access
◆ Top-notch amenities◆ ✔Wi-Fi ✔Power backup ✔Caretaker ✔Butler ✔Housekeeping service ✔24/7 concierge services ✔Welcome basket ✔Indoor games ✔First aid kit ✔Torch ✔Iron ✔Caretaker ✔Fire extinguisher ✔Parking space ✔Jacuzzi (Chargeable) ✔Barbeque kit (Chargeable) ✔Bonfire(Chargeable) ✔Sundowner(Chargeable) ✔Professional photoshoot(Chargeable) ✔Cab booking(Chargeable)
Other things to note
◆ House Rules◆ ✔Noise: Keep noise levels reasonable; no loud parties or events. ✔Smoking: No smoking inside. Use designated outdoor areas. ✔Chewing Tobacco: Strictly prohibited. ✔Upkeep: Daily cleaning is compulsory. ✔Pets: Pets are not allowed on the property. ✔Occupancy: Follow maximum occupancy limits. Additional guests need prior approval. ✔Damages: Report and take responsibility for damages or breakages. Charges may apply. ✔Safety: Lock all doors and windows when leaving. We will not be responsible for any loss or theft of personal belongings.
Where you'll sleep
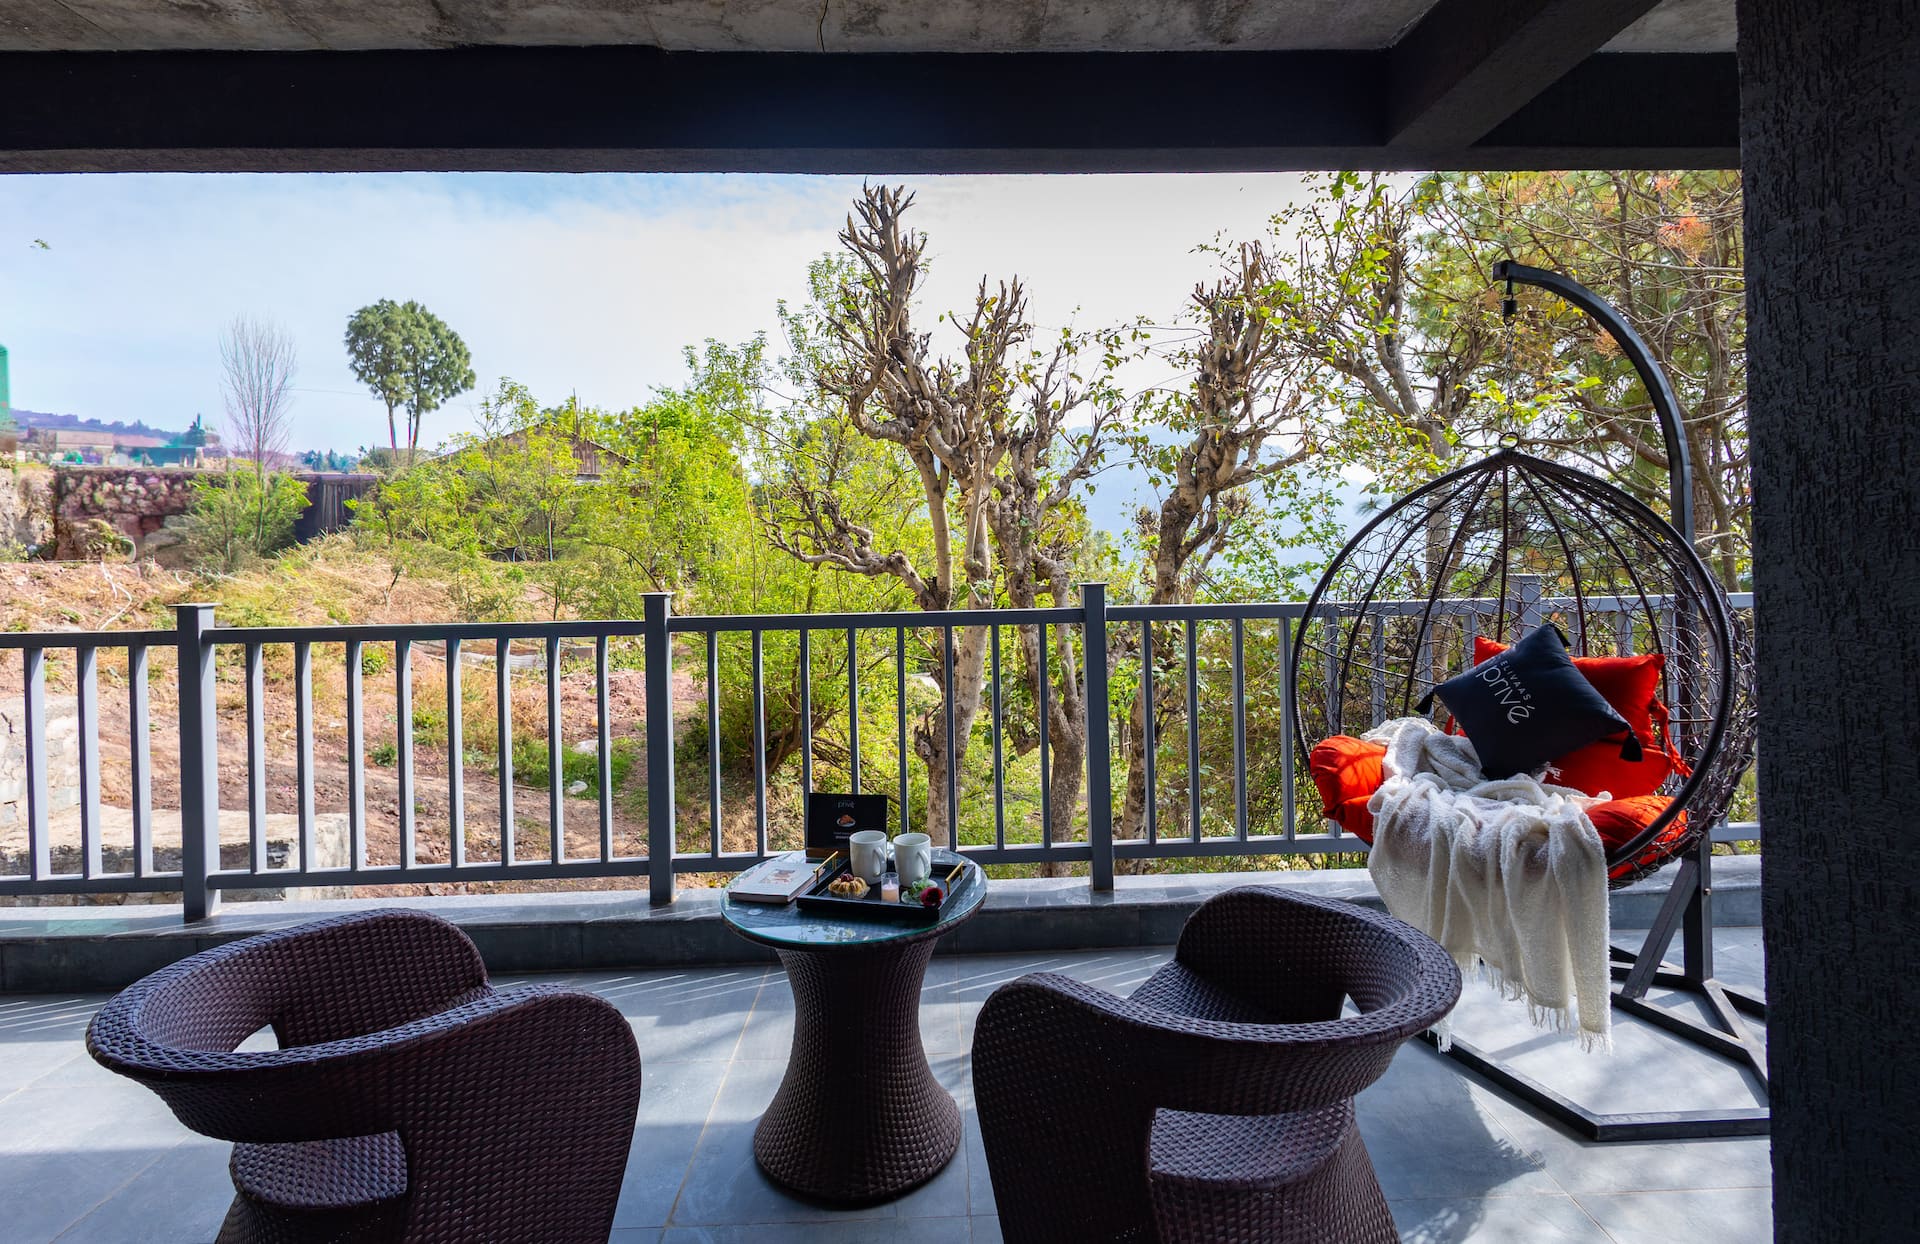
Bedroom 1
1 king bed
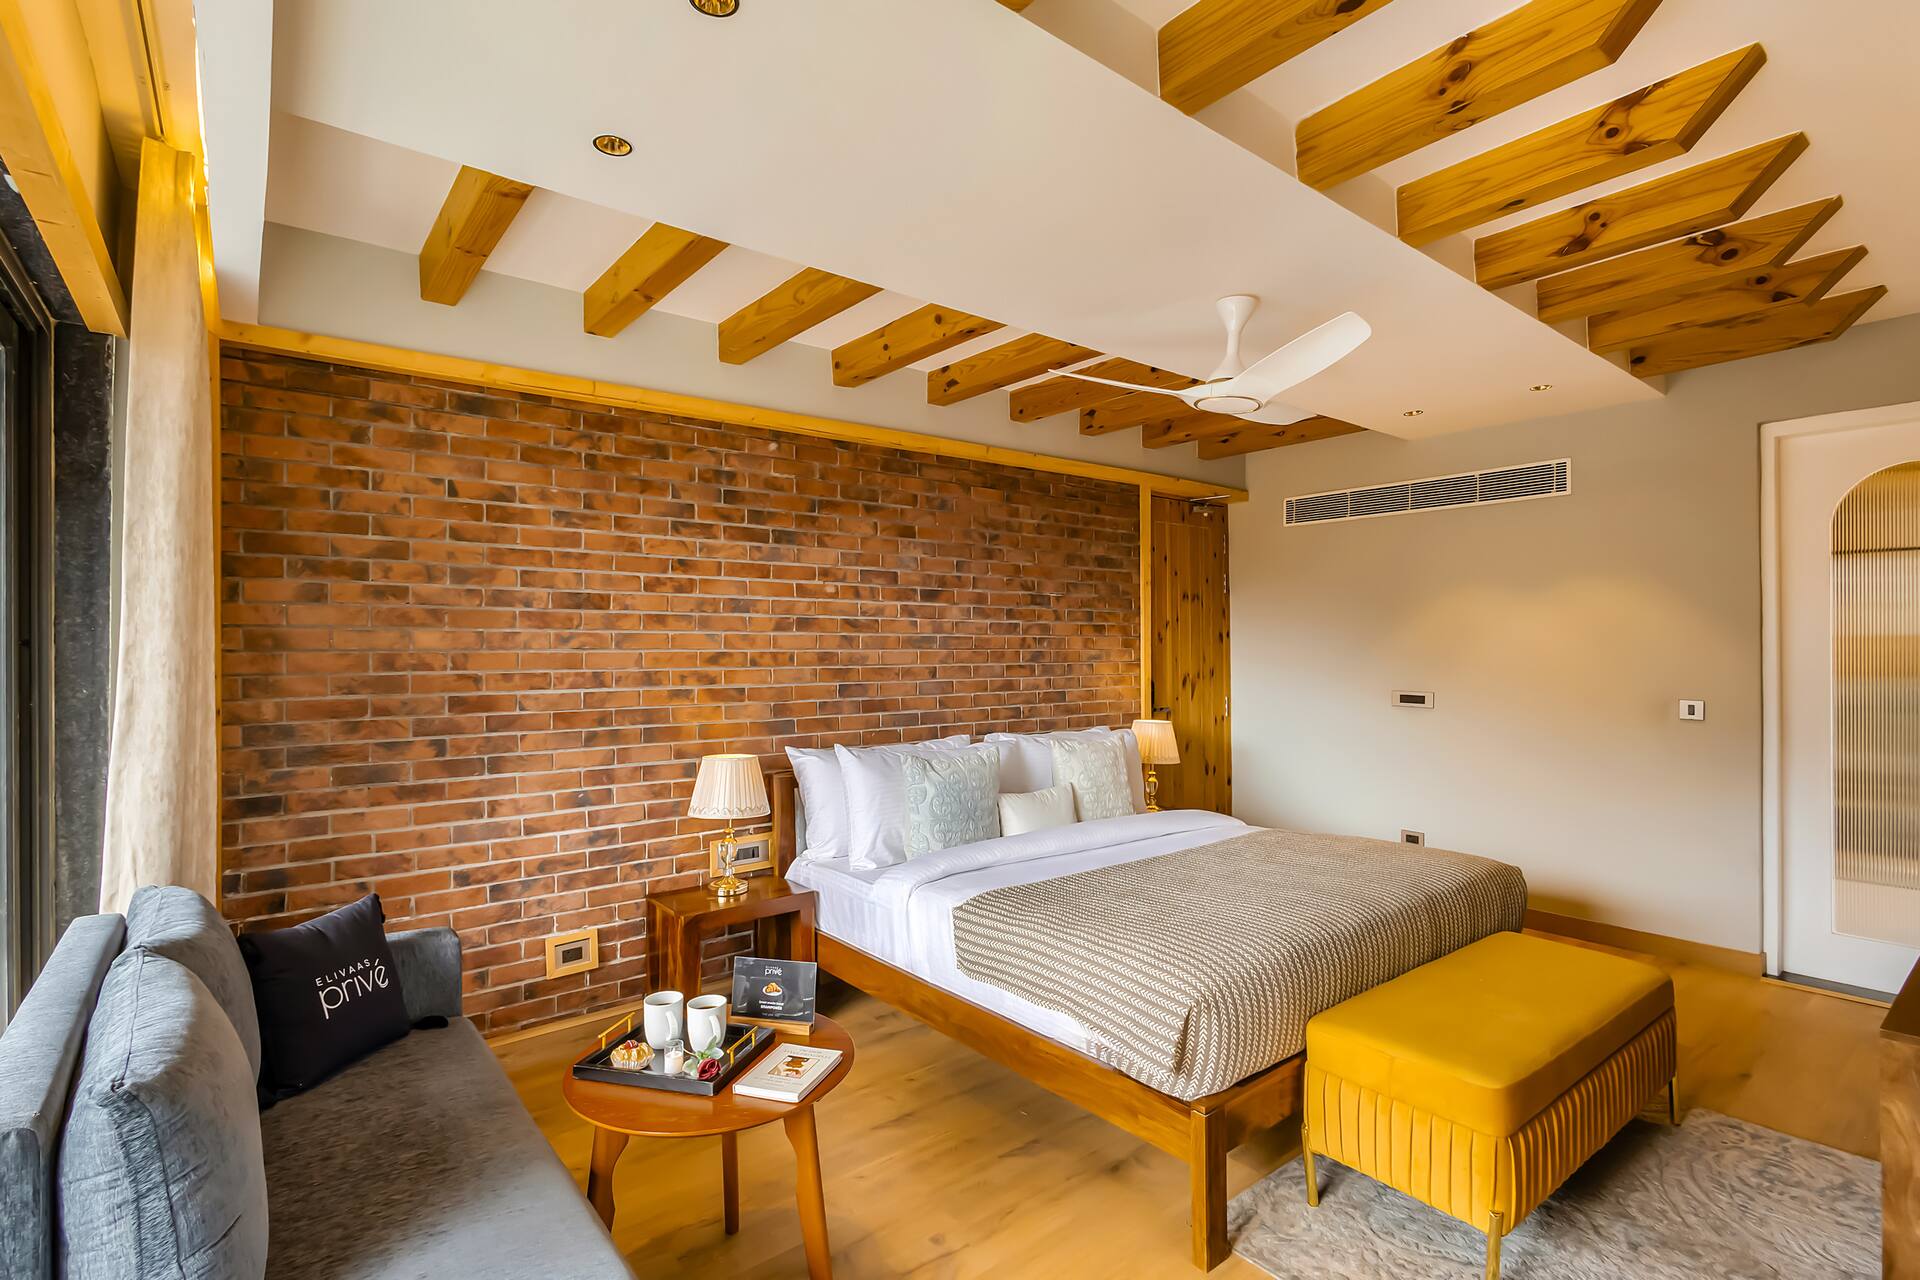
Bedroom 2
1 king bed
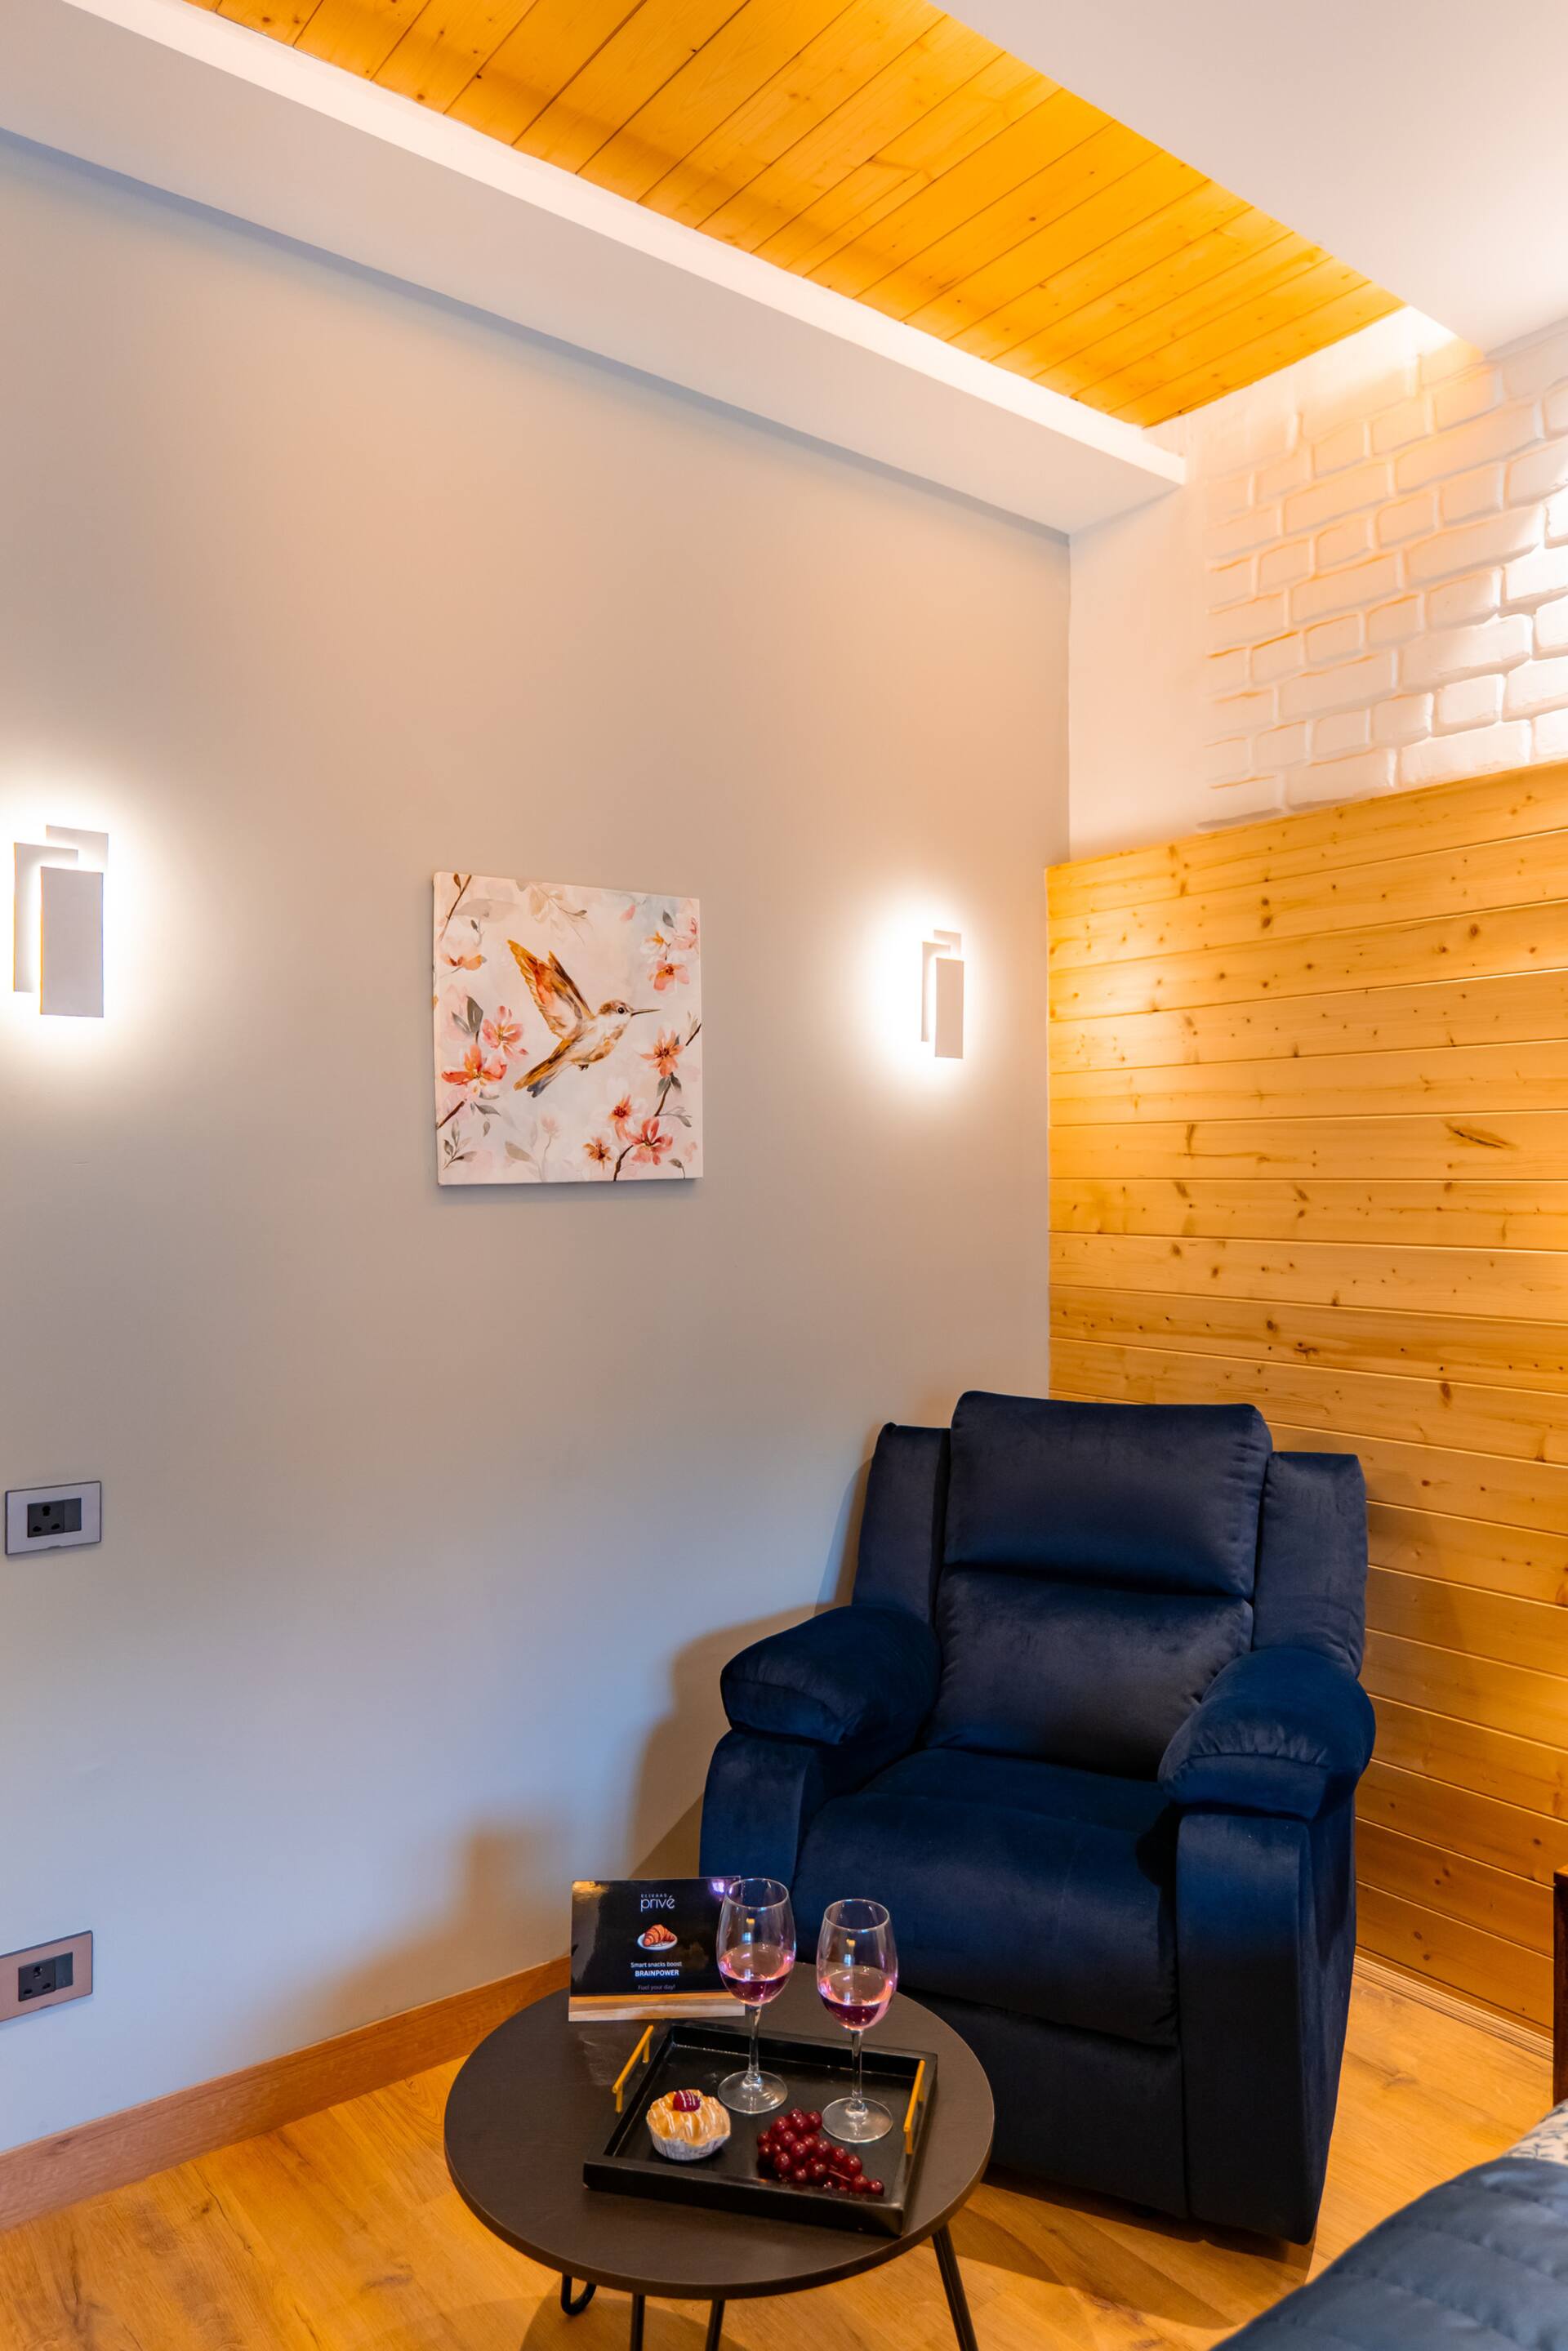
Bedroom 3
1 king bed
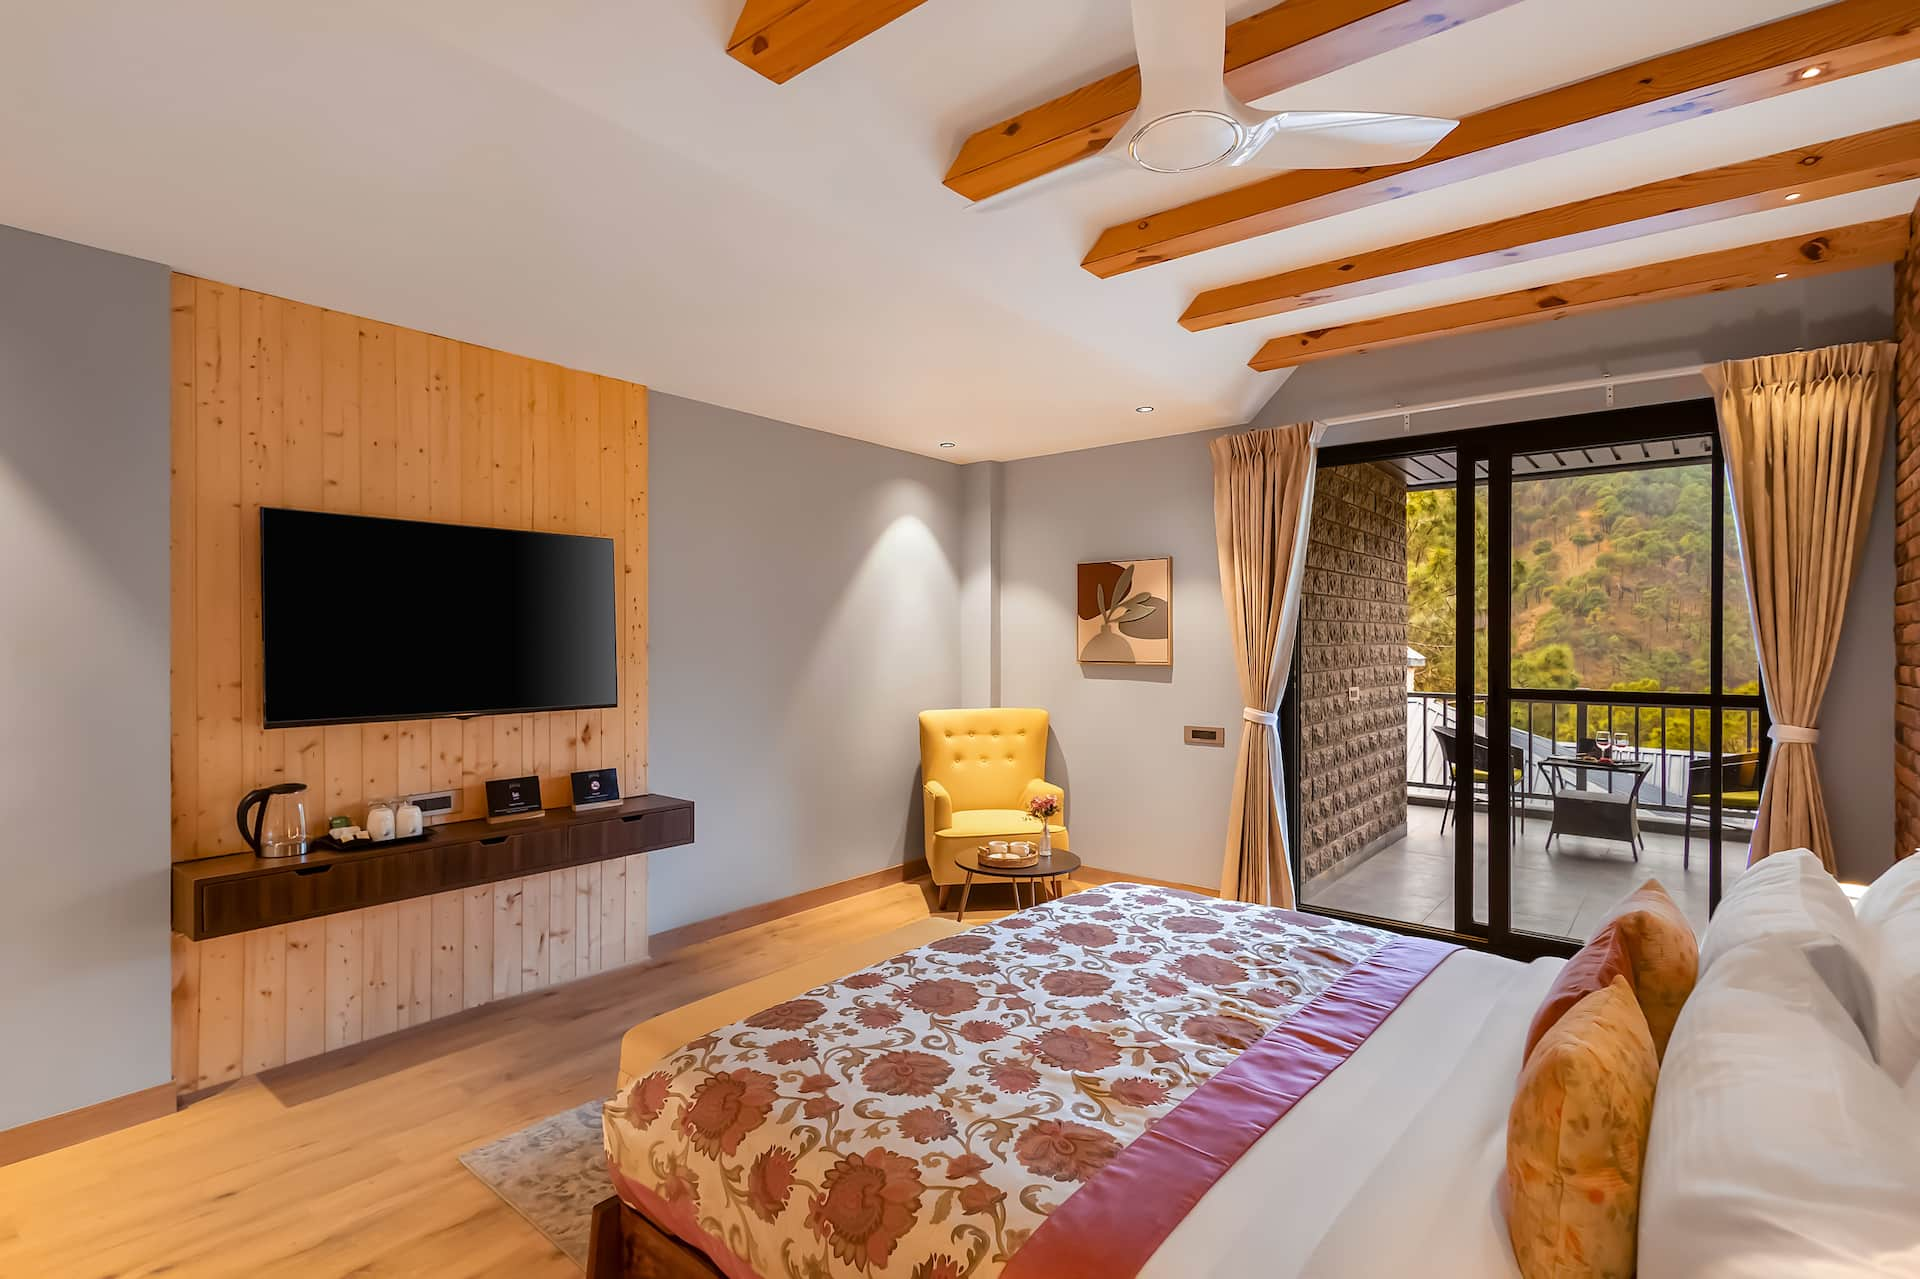
Bedroom 4
1 king bed
What this place offers
- Bath
- Cleaning products
- Vinci shampoo
- Vinci conditioner
- Vinci body soap
- Hot water
- Shower gel
- Essentials
- Hangers
- Bed linen
Show all 45 amenitiesShow fewer
Bathroom
Bath
Cleaning products
Vinci shampoo
Vinci conditioner
Vinci body soap
Hot water
Shower gel
Bedroom and laundry
Essentials
Towels, bed sheets, soap and toilet paper
Hangers
Bed linen
Iron
Clothes storage
Entertainment
TV
Sound system
Family
Board games
Heating and cooling
Air conditioning
Ceiling fan
Heating
Home safety
Exterior security cameras on property
CCTV Available.
Fire extinguisher
First aid kit
Internet and office
Wifi
Kitchen and dining
Fridge
Microwave
Cooking basics
Pots and pans, oil, salt and pepper
Crockery and cutlery
Plates, bowls, cups, cutlery and other utensils
Oven
Kettle
Toaster
Blender
Rice cooker
Kitchenette
Space where guests can heat up and refrigerate food
Dining table
Parking and facilities
Free parking on premises
Pool
Services
Long-term stays allowed
Allow stays of 28 days or more
Self check-in
Building staff
Someone is available 24 hours a day to let guests in
Cleaning available during stay
Not included
Not available: Kitchen
Not available: Washing machine
Not available: Hairdryer
Not available: Smoke alarm
This place may not have a smoke detector. Contact the host with any questions.
Not available: Carbon monoxide alarm
This place may not have a carbon monoxide detector. Contact the host with any questions.
Not available: Private entrance
House rules
You’ll be staying in someone’s home, so please treat it with care and respect.
Checking in and out
Check-in: 2:00 pm – 11:00 pm
Checkout before 11:00 am
Self check-in with building staff
During your stay
8 guests maximum
No pets
Commercial photography allowed
No smoking
Safety & property
Avoid surprises by looking over these important details about your host’s property.
Safety devices
Exterior security cameras on property
CCTV Available.
Carbon monoxide alarm not reported
The Host hasn’t reported a carbon monoxide alarm on the property. We suggest bringing a portable detector for your trip.
Smoke alarm not reported
The Host hasn’t reported a smoke alarm on the property. We suggest bringing a portable detector for your trip.
Hosted by Ritwik
Identity verified on Airbnb
On Airbnb: Superhost · Response rate: 100% · Responds within an hour
Reviews
No reviews yet
Only guests who have unlocked this listing can review it, so there is nothing here until one does. How reviews work