

Swipe, or tap a photo
Riverfront Villas W/ 2 Infinity Pools
Pilerne Industrial Estates, Goa, India
Riverfront Villas W/ 2 Infinity Pools is a 9-bedroom entire home in Pilerne Industrial Estates, Goa. It sleeps 16 guests.
More places in Pilerne Industrial Estates- 16 guests
- 9 bedrooms
- 9 bathrooms
- Entire home
Plan your stay
The host hasn’t listed a nightly rate. Pick your dates to check the calendar.
Ask the host for their rate
This host hasn’t put a nightly rate on Bnbdaddy. Use Reveal contact to get their number, then ask them about their rate and your dates. Whatever you agree is between you and the host — Bnbdaddy takes no commission.
Dive right in
This is one of the few places in the area with a pool.
Self check-in
You can check in with the building staff.
Ritwik is a Superhost
Superhosts are experienced, highly rated hosts.
About this place
Set along the tranquil riverbanks of Saipem near Candolim, this 9-bedroom waterfront estate offers an intimate expression of refined Goan luxury in an exclusive setting.Combining elegant 6 & 3-bedroom villas within a secluded enclave, it offers sweeping river views, lush greenery, & 2 private infinity pools merging with the river. River-facing living spaces, private balconies, select bathtubs, a kids’ room, lift access, & personalised hospitality for intimate celebrations & refined retreats.
The space
◆ The space ◆ To enhance your stay, an exceptional 5-star hospitality team is at your service, offering seamless attention with warmth and grace. From a dedicated butler and chef-on-call to an expertly curated welcome basket and fully stocked fridge, every detail has been carefully designed to ensure comfort and indulgence. With a commitment to excellence, the essence of "Atithi Devo Bhava" is embodied in every moment, ensuring you feel truly cherished throughout your stay. Discreet, graceful, & deeply restorative, this villa is not just a place to stay, it’s a place to relive. ◆ Note: ◆ Curbside parking available for guest convenience. Swimming in the river is strictly prohibited for safety reasons. Images are for illustrative purposes only; actual layout, amenities, and décor may vary. ◆ Villa Fleuve◆ ◆ BEDROOMS◆ ◆ Bedroom-1- The Lush Retreat◆ One king-sized bed Ensuite bathroom 360 sq.ft AC unit Ceiling fan 55” TV Tropical-themed headboard mural Green upholstered accent chair Nightstands Night lamps Beige two-seater couch Console with drawers & shelves Sliding glass door & beige curtains Attached balcony Separate wardrobe space with a luggage rack Uninterrupted river view Chandeliers Wall sconces Light beige flooring Vaulted ceiling Recessed spotlights Located on the first-floor ◆ Bathroom- 1 ◆ Bathtub Shower, geyser and hand jet spray Hairdryer Ceramic sink basin Vanity storage Organic toiletries and towels Western commode Glass shower cubicle Mirror ◆ Bedroom 2- Rosewood Cove◆ One king-sized bed Ensuite bathroom 270 sq.ft AC unit Ceiling fan 55” TV Pink headboard with floral pattern Two bedside tables Wardrobe space Pink two-seater couch Brown rug Wooden chair & a table Large sliding glass doors with curtains Console with drawers & shelves Chandeliers Wooden flooring Light beige walls Decorative plates on the wall Wall paintings Attached balcony Uninterrupted river view Located on the first floor ◆ Bathroom- 2◆ Bathtub Shower, geyser and hand jet spray Hairdryer Ceramic sink basin Vanity storage Organic toiletries and towels Western commode Glass shower cubicle Mirror ◆ Bedroom-3 - Riverine Suite◆ One king-sized bed with headboard & wooden frame Beige upholstered bench Ensuite bathroom 200 sq.ft AC unit Ceiling fan 32” TV Wardrobe space Pool access Round mirror Uninterrupted river view Glass windows Hanging lights & wall sconces Green accent wall Calming atmosphere Sliding glass door to the pool Located on the ground floor ◆ Bathroom-3◆ Shower, geyser and hand jet spray Hairdryer Ceramic sink basin Vanity storage Organic toiletries and towels Western commode Mirror ◆ Bedroom-4- Skyward Gaze◆ One king-sized bed with a light blue frame Ensuite bathroom Yellow upholstered bench & a patterned chair Nightstand Hanging lamp Sliding glass door Attached balcony 250 sq.ft AC unit Ceiling fan 55” TV Workstation with a classy mirror Monochrome wall painting Cloth drying rack Wardrobe space Windows with blinds Uninterrupted river view Calming atmosphere Located on the first floor ◆ Bathroom-4◆ Shower, geyser and hand jet spray Hairdryer Ceramic sink basin Vanity storage Organic toiletries and towels Western commode Mirror ◆ Bedroom-5- Rhapsody in Blue ◆ One king-sized bed with a wooden headboard Ensuite bathroom Nightstands Hanging lamps Console with drawers & shelves. Leather bench Sliding glass door & beige curtains 270 sq.ft AC unit Ceiling fan 55” TV Comfortable armchair Unique decor & wall paintings Luggage rack Sliding glass door Attached balcony Separate wardrobe space Windows with blinds Uninterrupted river view Calming atmosphere Located on the first floor ◆ Bathroom-5◆ Shower, geyser and hand jet spray Hairdryer Ceramic sink basin Vanity storage Organic toiletries and towels Western commode Glass shower cubicle Mirror ◆ Bedroom 6 -Emerald Eden◆ One king-sized bed with a wooden frame Ensuite bathroom 250 sq.ft AC unit Ceiling fan 55” TV Two wooden nightstands Night lamps A beige chair with a table Wall sconces Green rug Black and white bench Luggage rack Marble flooring Three framed pictures on the wall Large sliding glass doors with curtains Console with drawers & shelves Chandeliers Workstation with a classy mirror Attached balcony Wardrobe space Uninterrupted river view Located on the first floor ◆ Bathroom 6◆ Bathtub Shower, geyser and hand jet spray Hairdryer Ceramic sink basin Vanity storage Organic toiletries and towels Western commode Glass shower cubicle Mirror ◆ Living Area- Azure Reverie◆ Blue & orange sofa with striped chairs and a stylish table Cosy pink couch with wooden chairs & a table High-quality music system with speakers Sparkling chandelier AC units Ceiling fans 55” TV on a pink wicker cabinet Large glass windows with sheer curtains Wooden beams and white panelling Stunning river & pool vistas River & pool access Lush potted plants Elegant pendant lights & table lamps Wooden staircase leading to the upper floors Glass doors open to the pool Timeless antique decor Powder room Located on the ground floor ◆ Dining Space- River's Edge Bistro◆ Elegant dining table & six chairs with blue cushions & backrests Sophisticated chandelier Blue sideboard with a round mirror & night lamp Beige curtains AC unit Wooden beams ceiling Large glass windows & doors Breathtaking views of the river & lush greenery River & pool access Located on the ground floor ◆ Kitchen - The Gourmet Studio◆ Modern kitchen with ample storage space Fully equipped with essential appliances: Oven, microwave, crockery, cutlery, chimney, spices & condiments, refrigerator, fan, dishwasher, water purifier/RO, toaster, regular & induction cookware, mixer/grinder, kettle, and rice cooker. Ceiling lights Located on the ground floor ◆ Note:◆ A skilled chef is available on call, along with a curated menu to cater to your culinary preferences. Guests are welcome to use the kitchen for light cooking. Savour a curated selection of vegetarian and non-vegetarian meals during your stay. Ordering food from outside is permitted. ◆ Outdoor Pool- The Infinity Cascade◆ Infinity pool blending with the river Area: 48 sq.ft 4.5 ft Outdoor shower Living room access Lush greenery and trees Elegant lounge chairs on a sleek deck Breathtaking river vistas ◆ Living Room- 2- Riverfront Retreat◆ Plush beige sofas and chairs with striped pillows Wooden coffee table on the jute rug Exposed wooden beams on the ceiling Recessed lighting & ceiling fans Potted plants Wall artwork Comfortable wooden benches Floor-standing air conditioner Small kitchenette with a sink Decorative mirror Stylish bar nook French windows Neutral colour palette with natural wood accents Located on the first floor Uninterrupted river views ◆ Lounge Area: Regalia Lounge◆ Teal couch & a white table Orange chairs with wooden frames & wicker accents 75 “ TV with teal cabinet AC unit Beige curtains Ceiling fan Night lamps Soft ceiling lighting Large glass windows Unique wall paintings View of the river Glass door leading out to a balcony Terrace access Attached bathroom Located on the second floor ◆ Villa Seine◆ ◆ BEDROOMS ◆ ◆ Bedroom 1◆ Name: – Seafarer's Rest 270 sq. ft. Ensuite bathroom Four-poster king-sized bed Upholstered bedside bench 1 AC unit Ceiling fan Warm ambient lighting Decorative bedside lamps Ornate wooden bedside tables Writing desk/workstation Contemporary heritage-style interiors High vaulted ceiling Designer-patterned tiled flooring Large windows with curtains River views Elegant handcrafted wooden furniture Artistic wall décor Bright and airy ambience Cosy and luxurious setting Attached Balcony Located on the first floor ◆ Bathroom 1◆ Wooden ensuite bathroom Premium shower area Elegant vanity counter Contemporary wooden partitions Warm ambient lighting Spacious and airy layout Wooden flooring Refined modern fittings Geyser with hot water facility Fresh towels and organic bath essentials Clean and sophisticated aesthetics Bright natural ventilation ◆ Bedroom 2 Rivermist Suite◆ Area: 200 sq. ft. Ensuite bathroom Four-poster king-sized bed Upholstered bedside bench 1 AC unit Ceiling fan Decorative pendant light Warm ambient lighting Bedside tables with lamps Wooden dresser with vanity mirror Contemporary colonial-style interiors Wooden flooring Large window with curtains River views Elegant wall sconces Artwork and décor accents Spacious layout Bright and airy ambience Cosy and sophisticated setting Located on the ground floor ◆ Bathroom 2◆ Antique wooden bathroom Elegant arched mirror Warm ambient lighting Earthy textured walls Glass shower partition Premium modern fittings Stone-finish vanity counter Neutral-toned aesthetics Bright and airy layout Fresh towels & essentials ◆ Bedroom 3 Harbourlight◆ Area: 250 sq. ft. Ensuite bathroom King-sized bed Upholstered bedside bench 1 AC unit Ceiling fan Warm ambient lighting Bedside tables with lamps High vaulted ceiling with exposed beams Contemporary coastal-style interiors Wooden-finish flooring Spacious wardrobe Decorative storage cabinet Wall-mounted TV Console table Large window with curtains River views Elegant wall sconces Indoor planter Bright and airy ambience Cosy and sophisticated setting Located on the first floor ◆ Bathroom 3◆ Walk-in rain shower Glass shower partition Modern washbasin with vanity counter Large vanity mirror Premium bathroom fittings Hot water supply Towel rack Natural ventilation window Contemporary stone-finish interiors Well-lit and spacious layout ◆ Kids’ room◆ Name: Little Sailor's Nook Area: Approx. 200 sq. ft Ensuite bathroom Single bed Premium mattress and linens Built-in under-bed storage drawers Ceiling fan Warm ambient lighting Decorative wall sconces Minimalist coastal-inspired interiors Marble flooring Built-in storage cabinet Large window with Roman blinds Elegant white furnishings Compact and functional layout Fresh and airy ambience Located on the first floor ◆ Ensuite bathroom ◆ Marble-finished interiors Glass-enclosed walk-in shower Modern washbasin Designer decorative mirror Premium bathroom fixtures Bathroom window with natural light Spacious shower area Contemporary design aesthetic Clean and elegant ambience ◆ Living room◆ Name: Golden Hour High vaulted ceiling with exposed wooden beams Plush upholstered sofas Elegant accent armchairs Solid wood bench seating Central coffee table Wall-mounted TV - 55inch 2 AC units Multiple ceiling fans Pendant chandeliers Warm ambient lighting Floor-to-ceiling windows and doors Large glass openings for natural light Indoor planters Handcrafted, patterned tile flooring Contemporary tropical interiors Premium wooden furnishings Spacious open-plan layout Indoor-outdoor living experience Pool-facing views Lush tropical landscape views Bright and airy ambience Elegant and sophisticated setting Located on the ground floor ◆ Dining area◆ Waterside Dining Spacious indoor dining space 8-seater dining table Contemporary tropical-style interiors Ambient lighting Air-conditioned space Floor-to-ceiling French windows Large glass doors Pool-facing views Bright and airy ambience Located on the ground floor ◆ Kitchen◆ Coastal Pantry Modern kitchen with ample storage space Fully equipped with high-end appliances, including an oven, microwave, crockery, cutlery, spices and condiments, refrigerator, water filters/RO, toaster, regular cookware, mixer/grinder, barbeque utensils, and kettle. Multiple storage units Ensuite Garden exit Washing machine Bright, ventilated cooking space Located on the ground floor Note: Guests can conveniently order food from outside during their stay Both vegetarian and non-vegetarian food consumption is allowed Chef-on-call available for freshly prepared meals Kitchen suitable for heavy cooking and extended meal preparations ◆ Swimming pool◆ Name: River & Sky Private outdoor pool Area: 10*4 sq..ft. 4.5 ft. pool depth Mosaic-tiled finish River-facing views Surrounded by tropical greenery Poolside seating area Verandah access Ideal for swimming and relaxation ◆ Nearest tourist places ◆ ✔Coconut tree road marra - 8 km ✔Dolphins ride coco beach - 3.4 km ✔Candolim beach - 3.3 km ✔Sinquerim fort - 5.5 km ✔Coco beach - 8.3 km
Guest access
◆ Top-Notch amenities◆ ✔Wi-Fi ✔Power backup ✔Caretaker ✔Butler ✔Housekeeping service ✔24/7 concierge services ✔Parking space (on curbside) ✔Washing machine ✔Clothes dryer (machine) ✔Indoor games ✔Iron ✔Lift ✔First aid kit ✔Welcome basket ✔Signature toiletries ✔Eco-friendly hygiene kit ✔BBQ (chargeable) ✔Floating breakfast basket (chargeable) ✔Sundowner (chargeable) ✔Hookah (chargeable) ✔Spa/sauna (chargeable) ✔Cab booking (chargeable) ✔Exclusive privileges/ tie-up in restaurants (chargeable) ✔Yacht booking (chargeable) ✔Professional photoshoot (chargeable)
Other things to note
◆ House Rules◆ ✔Noise: Keep noise levels reasonable; no loud parties or events. ✔Smoking: No smoking inside. Use designated outdoor areas. ✔Chewing Tobacco: Strictly prohibited. ✔Upkeep: Daily cleaning is compulsory. ✔Pets: Pets are not allowed on the property. ✔ID: Please carry a valid government-issued ID at the time of check-in. Foreign tourists are kindly requested to present their passports along with a valid visa. ✔Occupancy: Follow maximum occupancy limits. Additional guests need prior approval. ✔Damages: Report and take responsibility for damages or breakages. Charges may apply. ✔Safety: Lock all doors and windows when leaving. We will not be responsible for any loss or theft of personal belongings.
Where you'll sleep
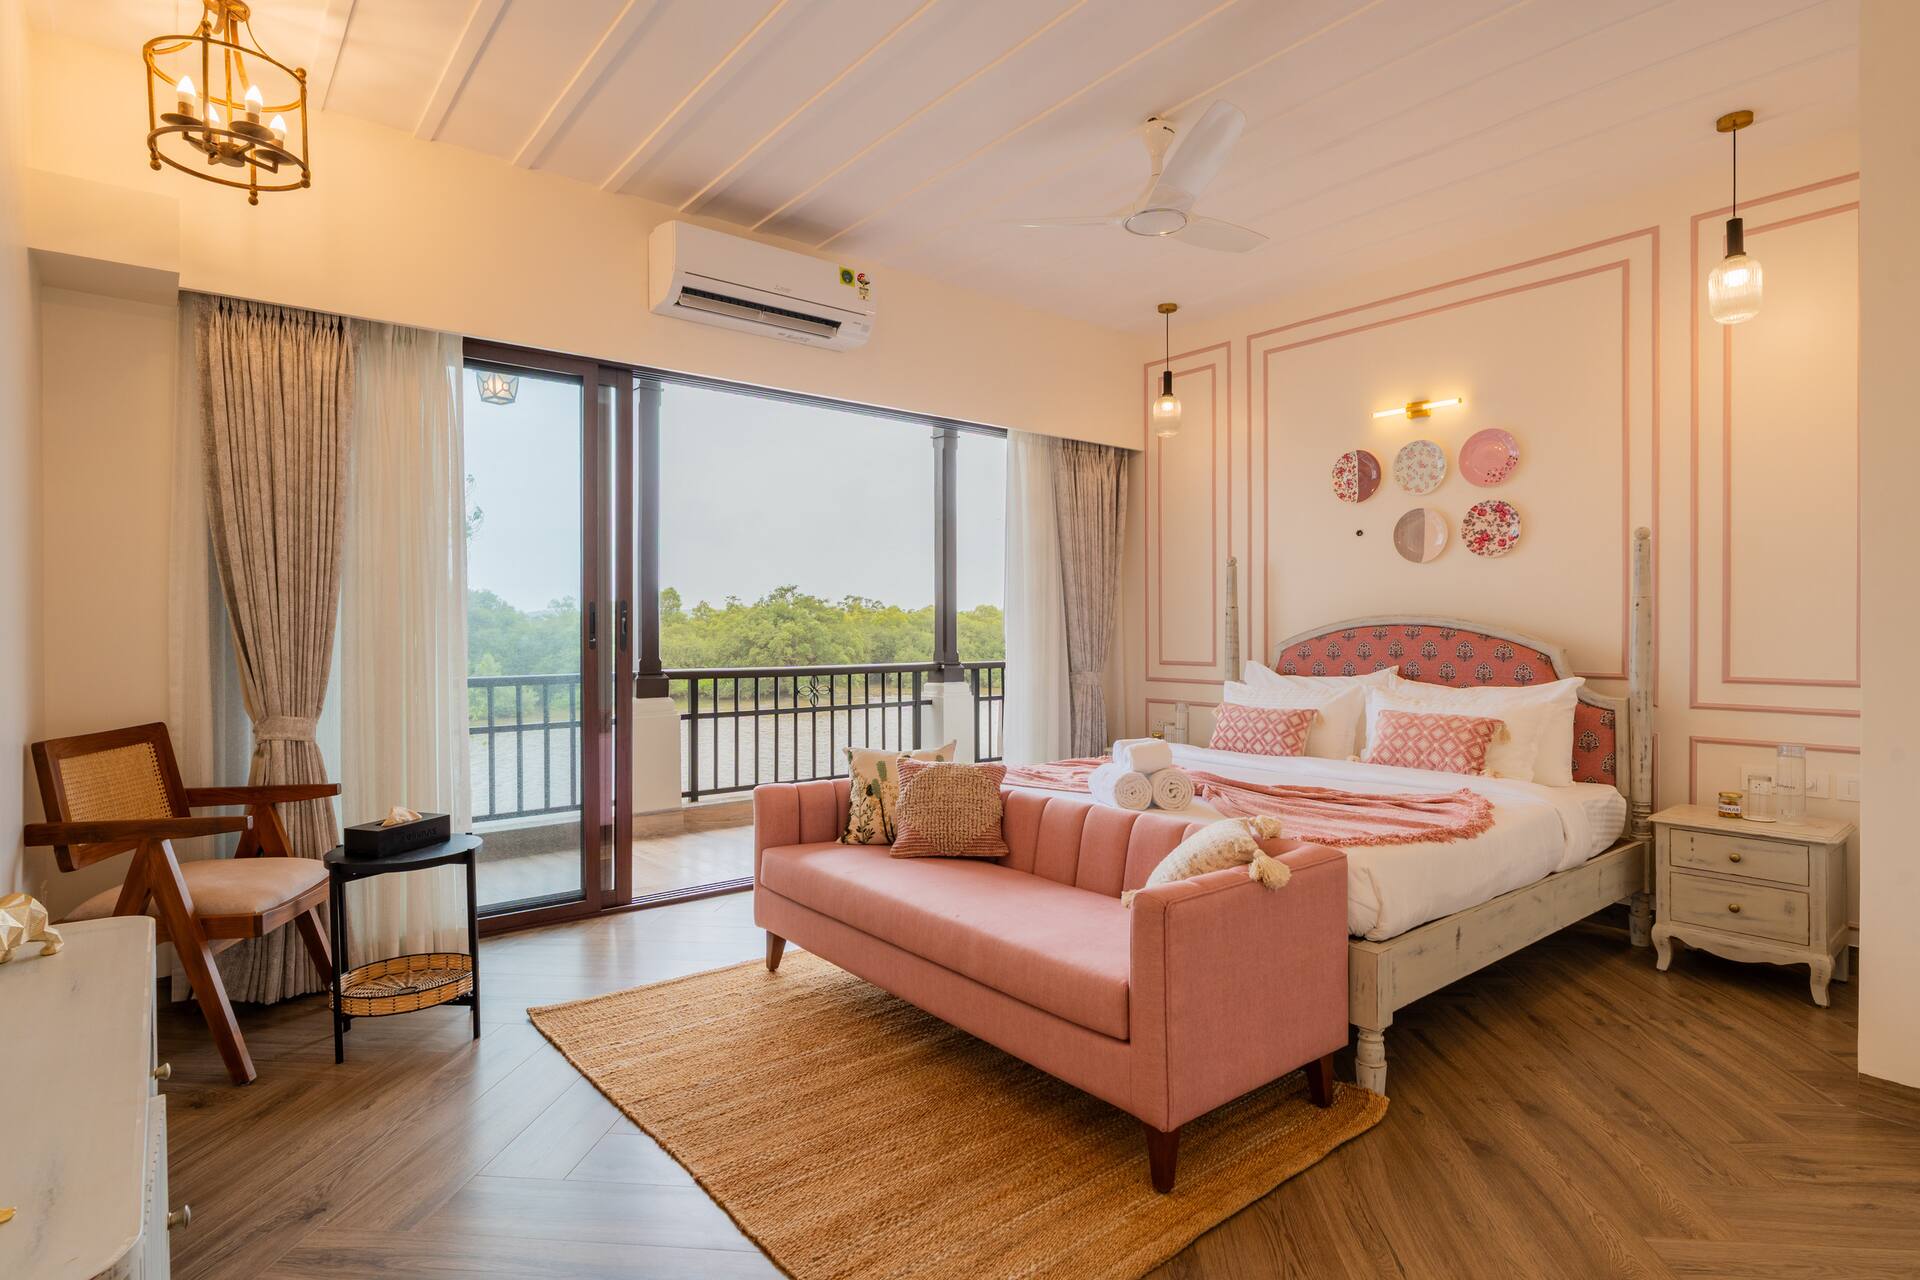
Bedroom 1
1 king bed
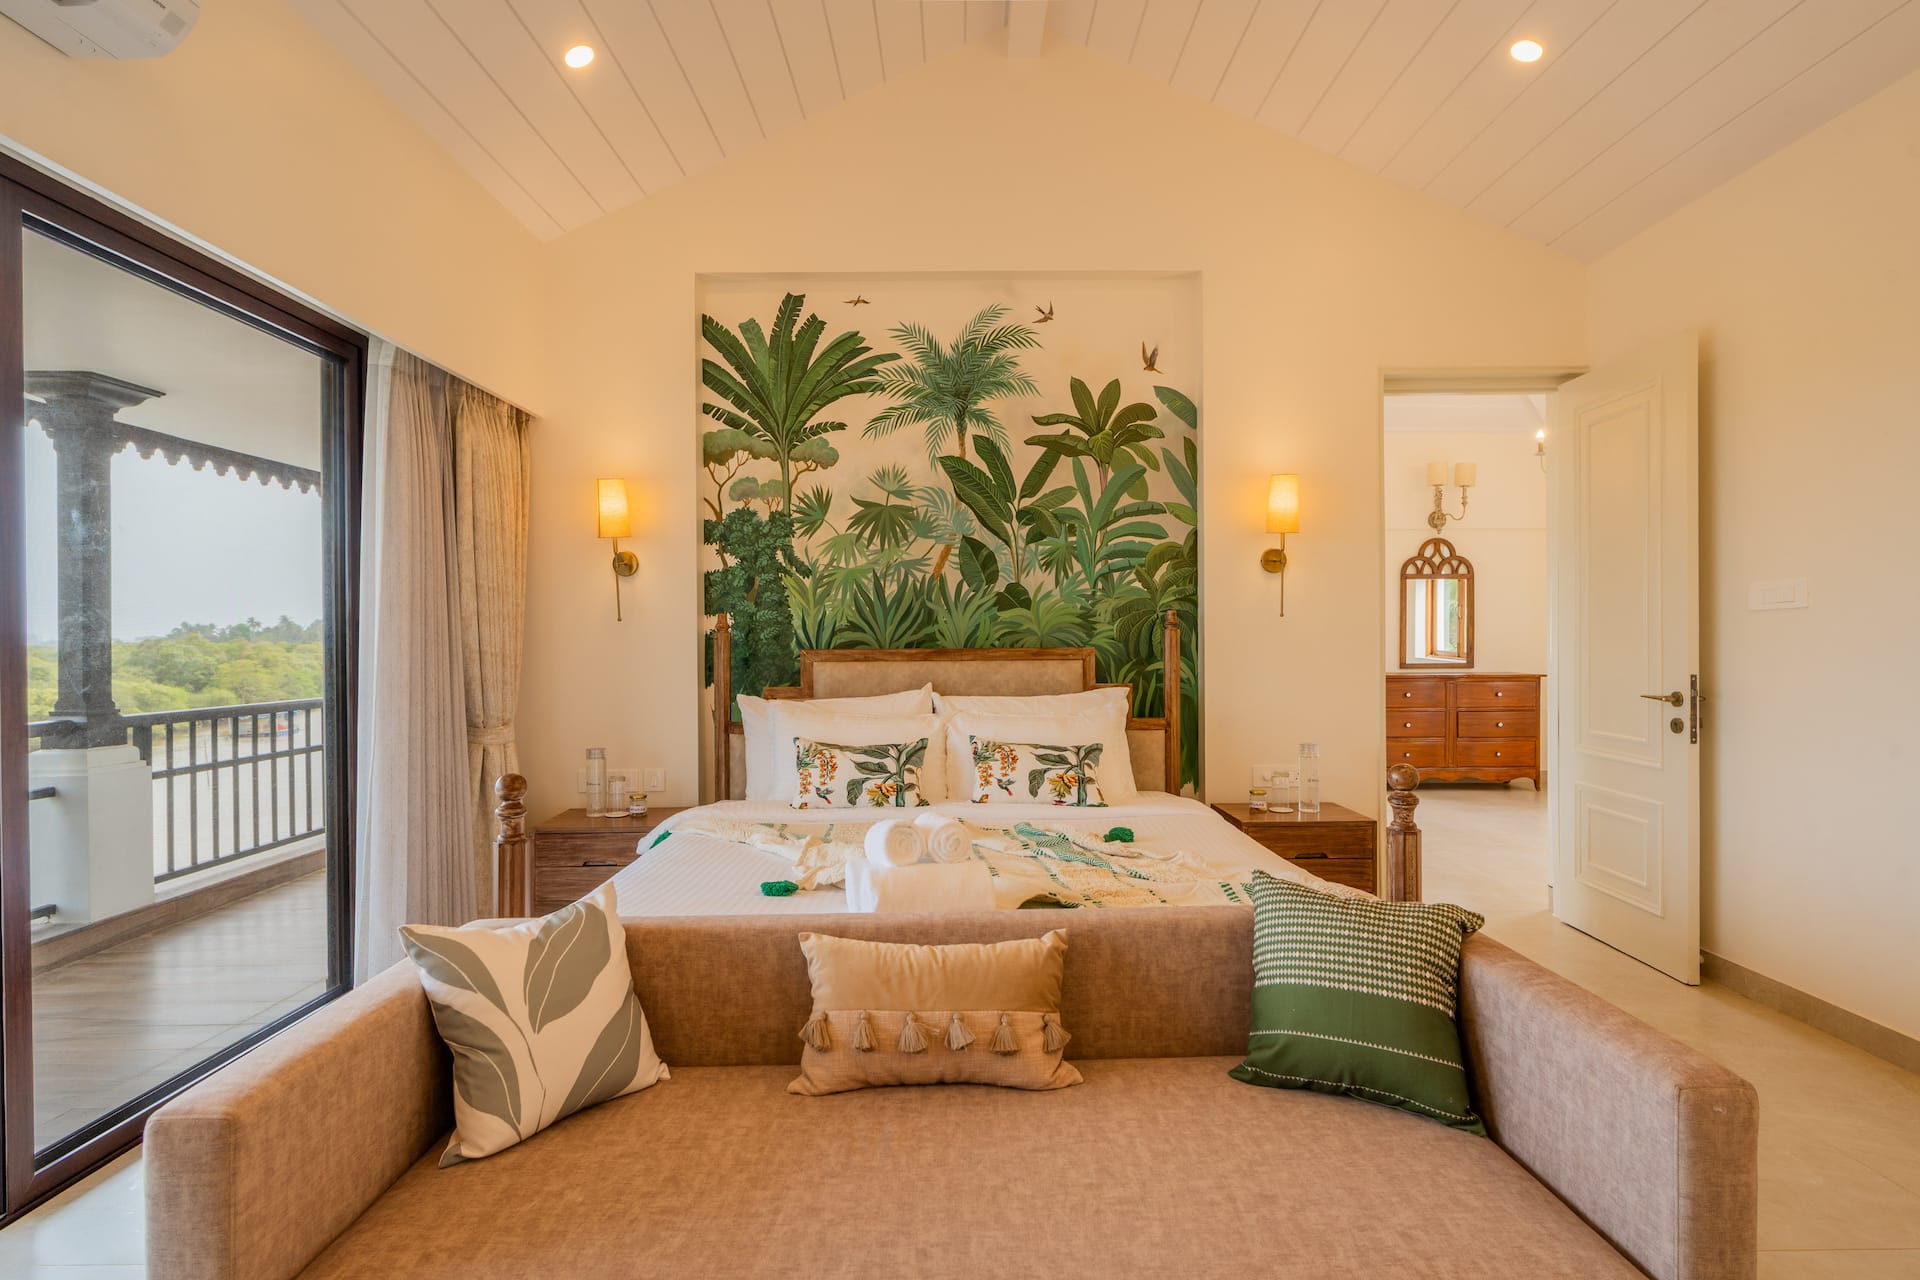
Bedroom 2
1 king bed
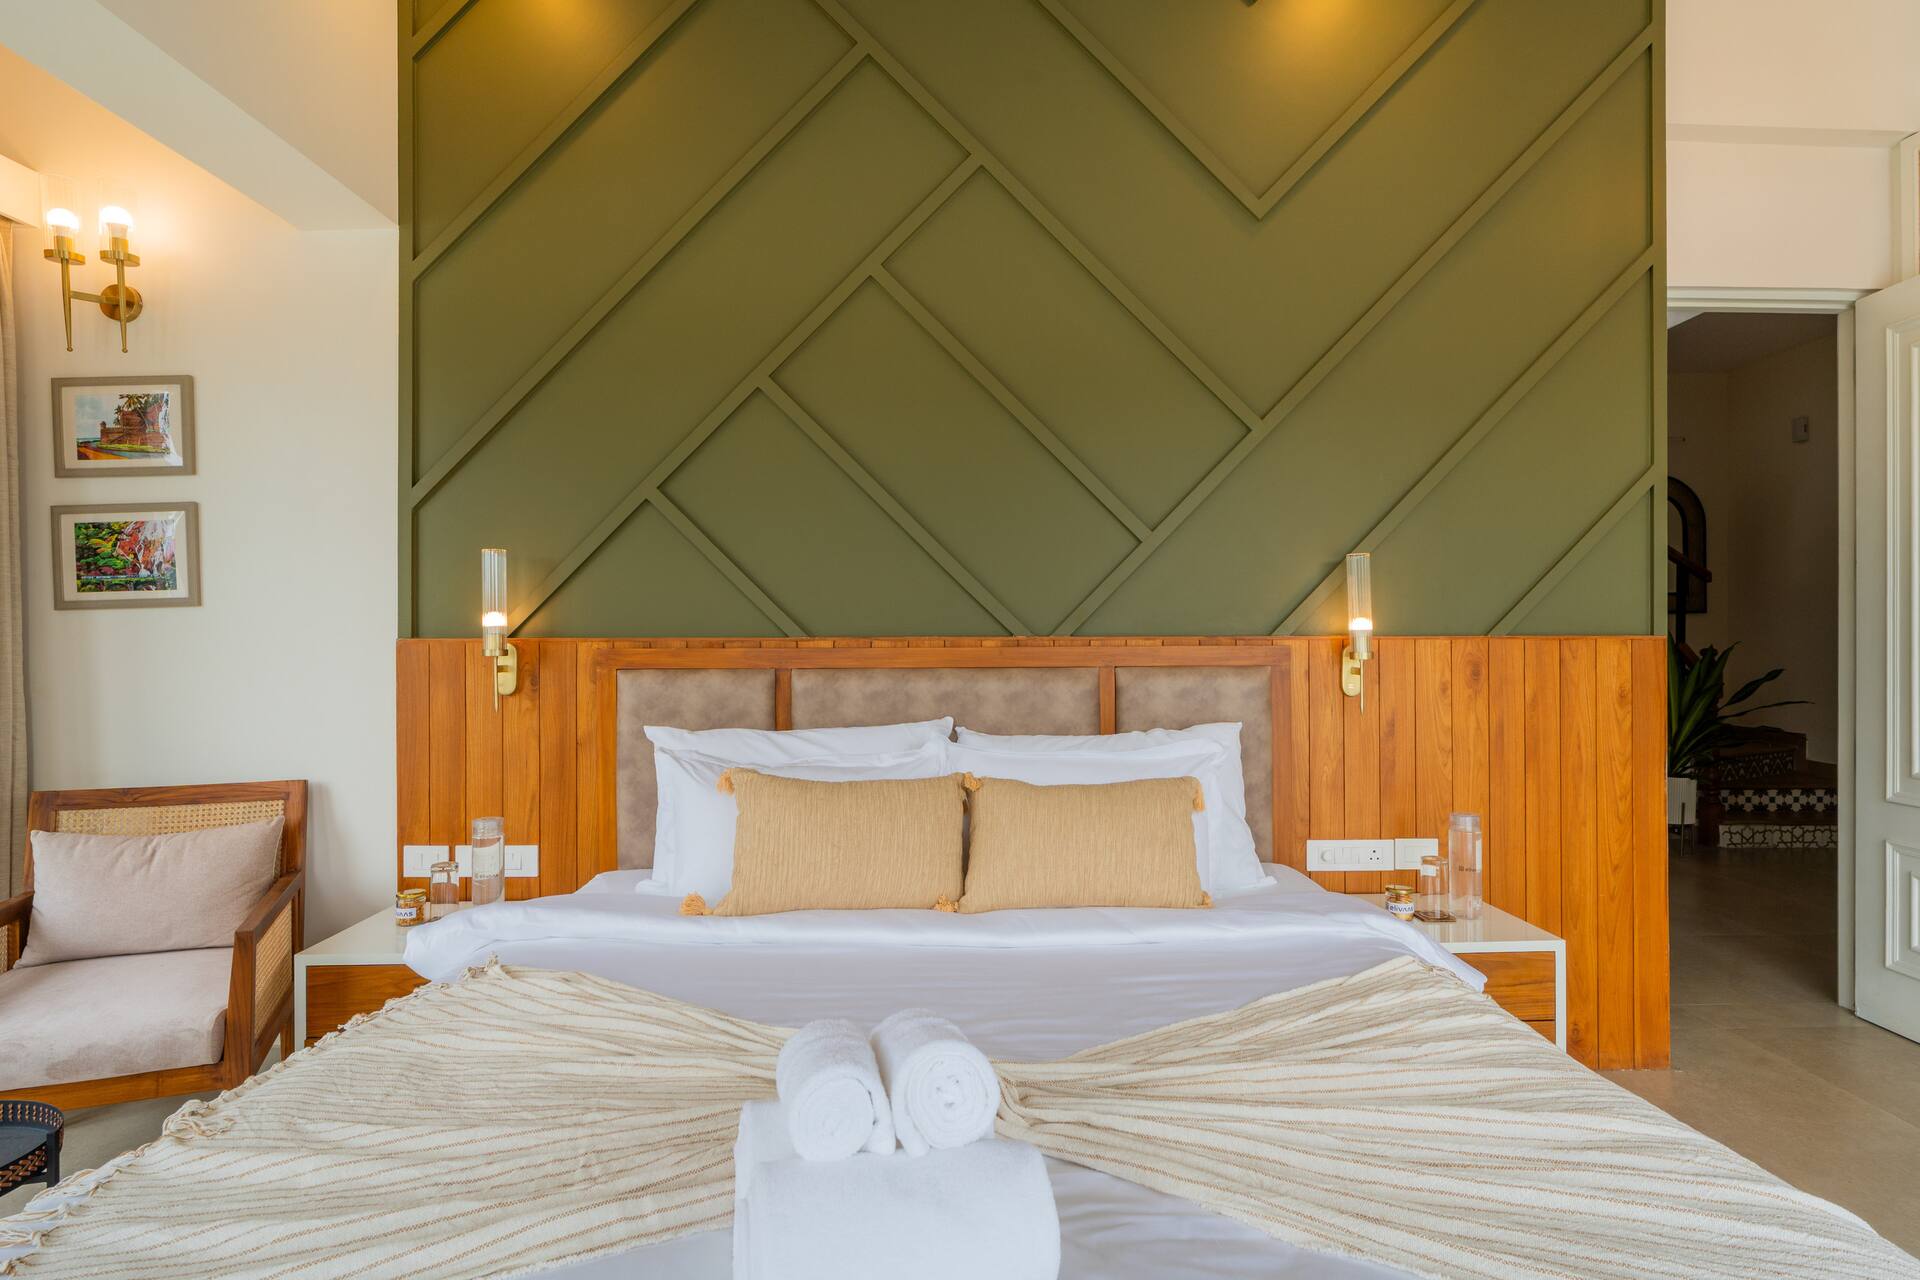
Bedroom 3
1 king bed
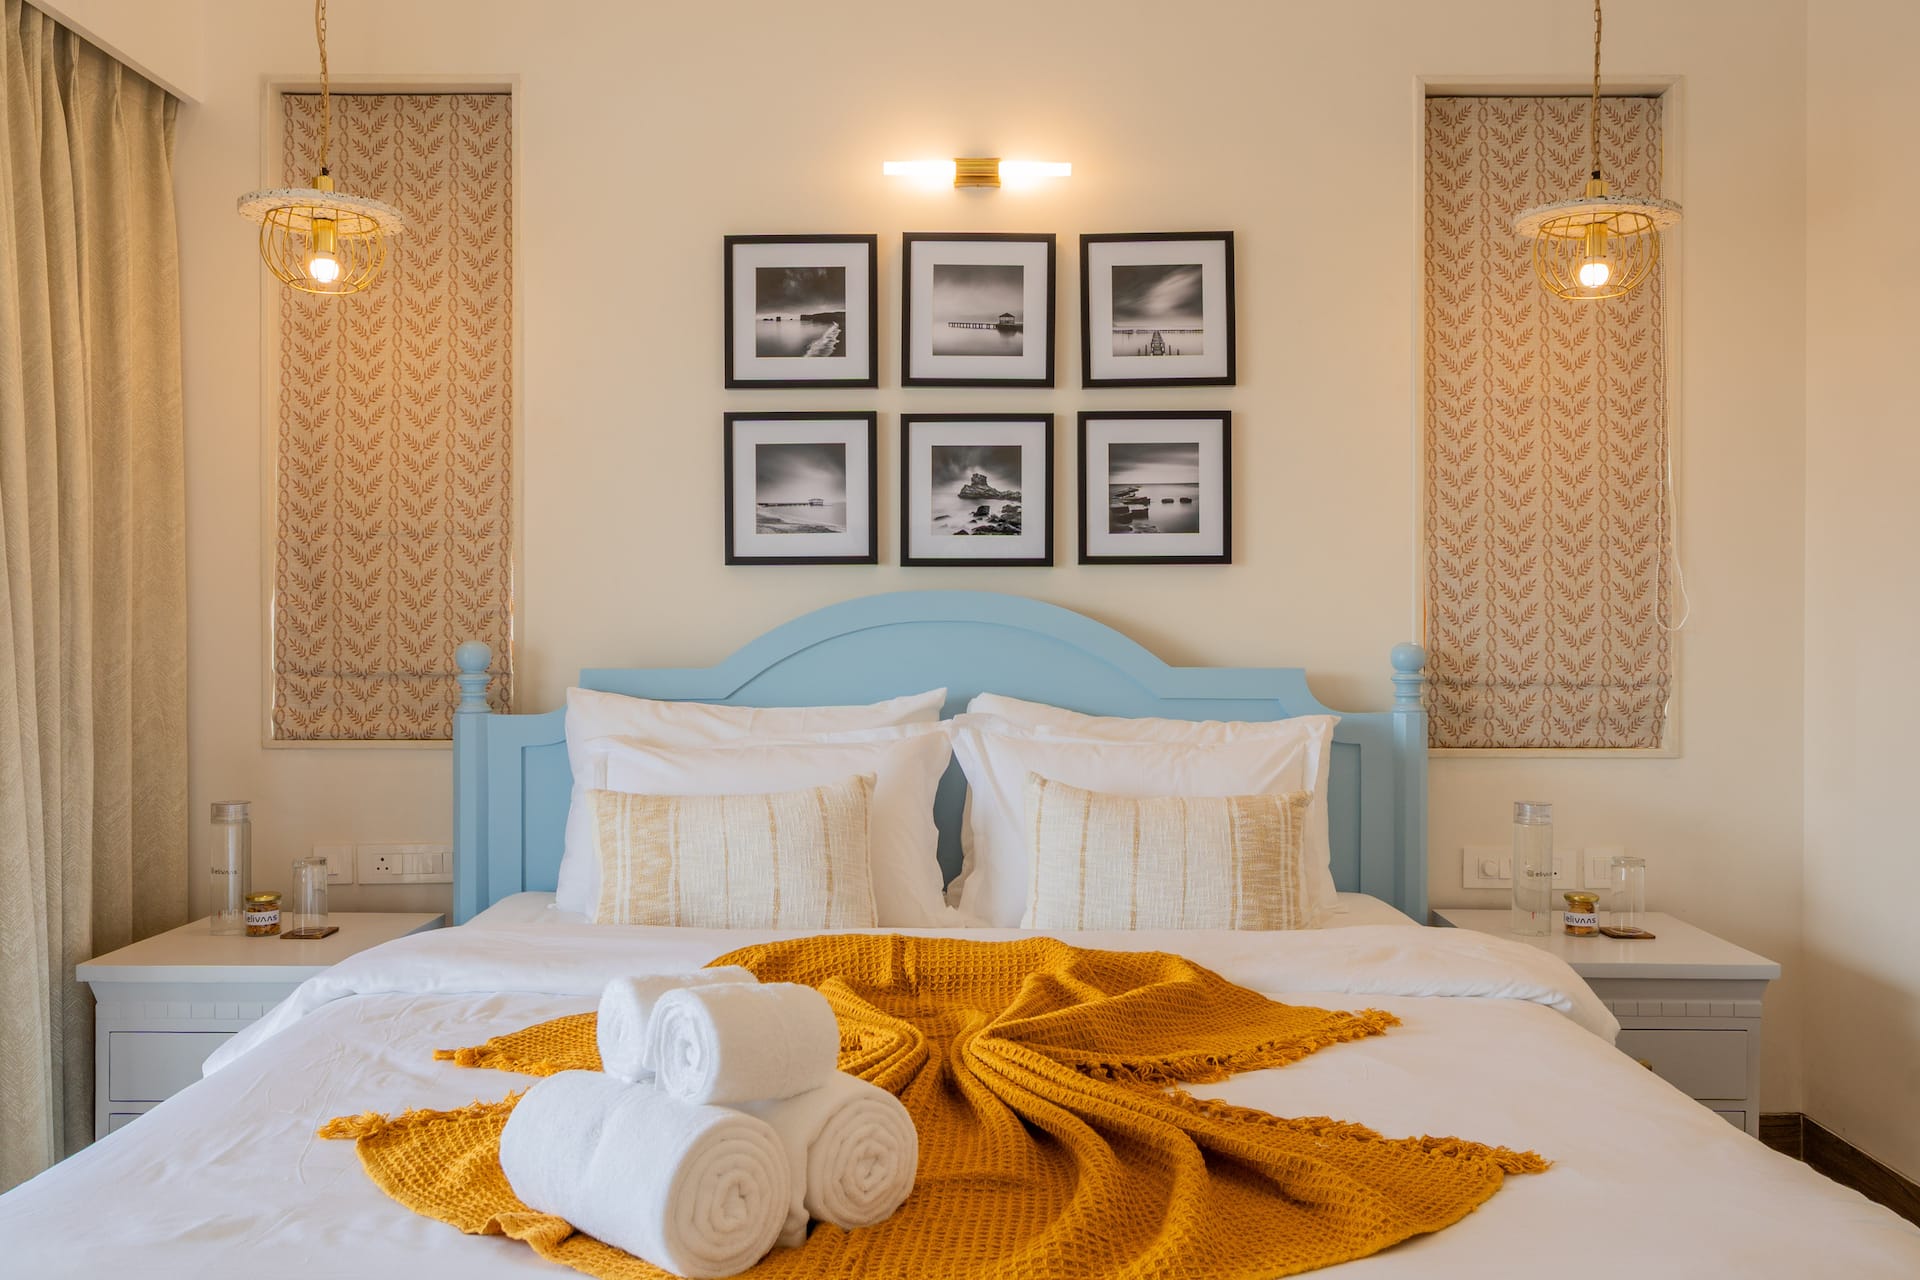
Bedroom 4
1 king bed
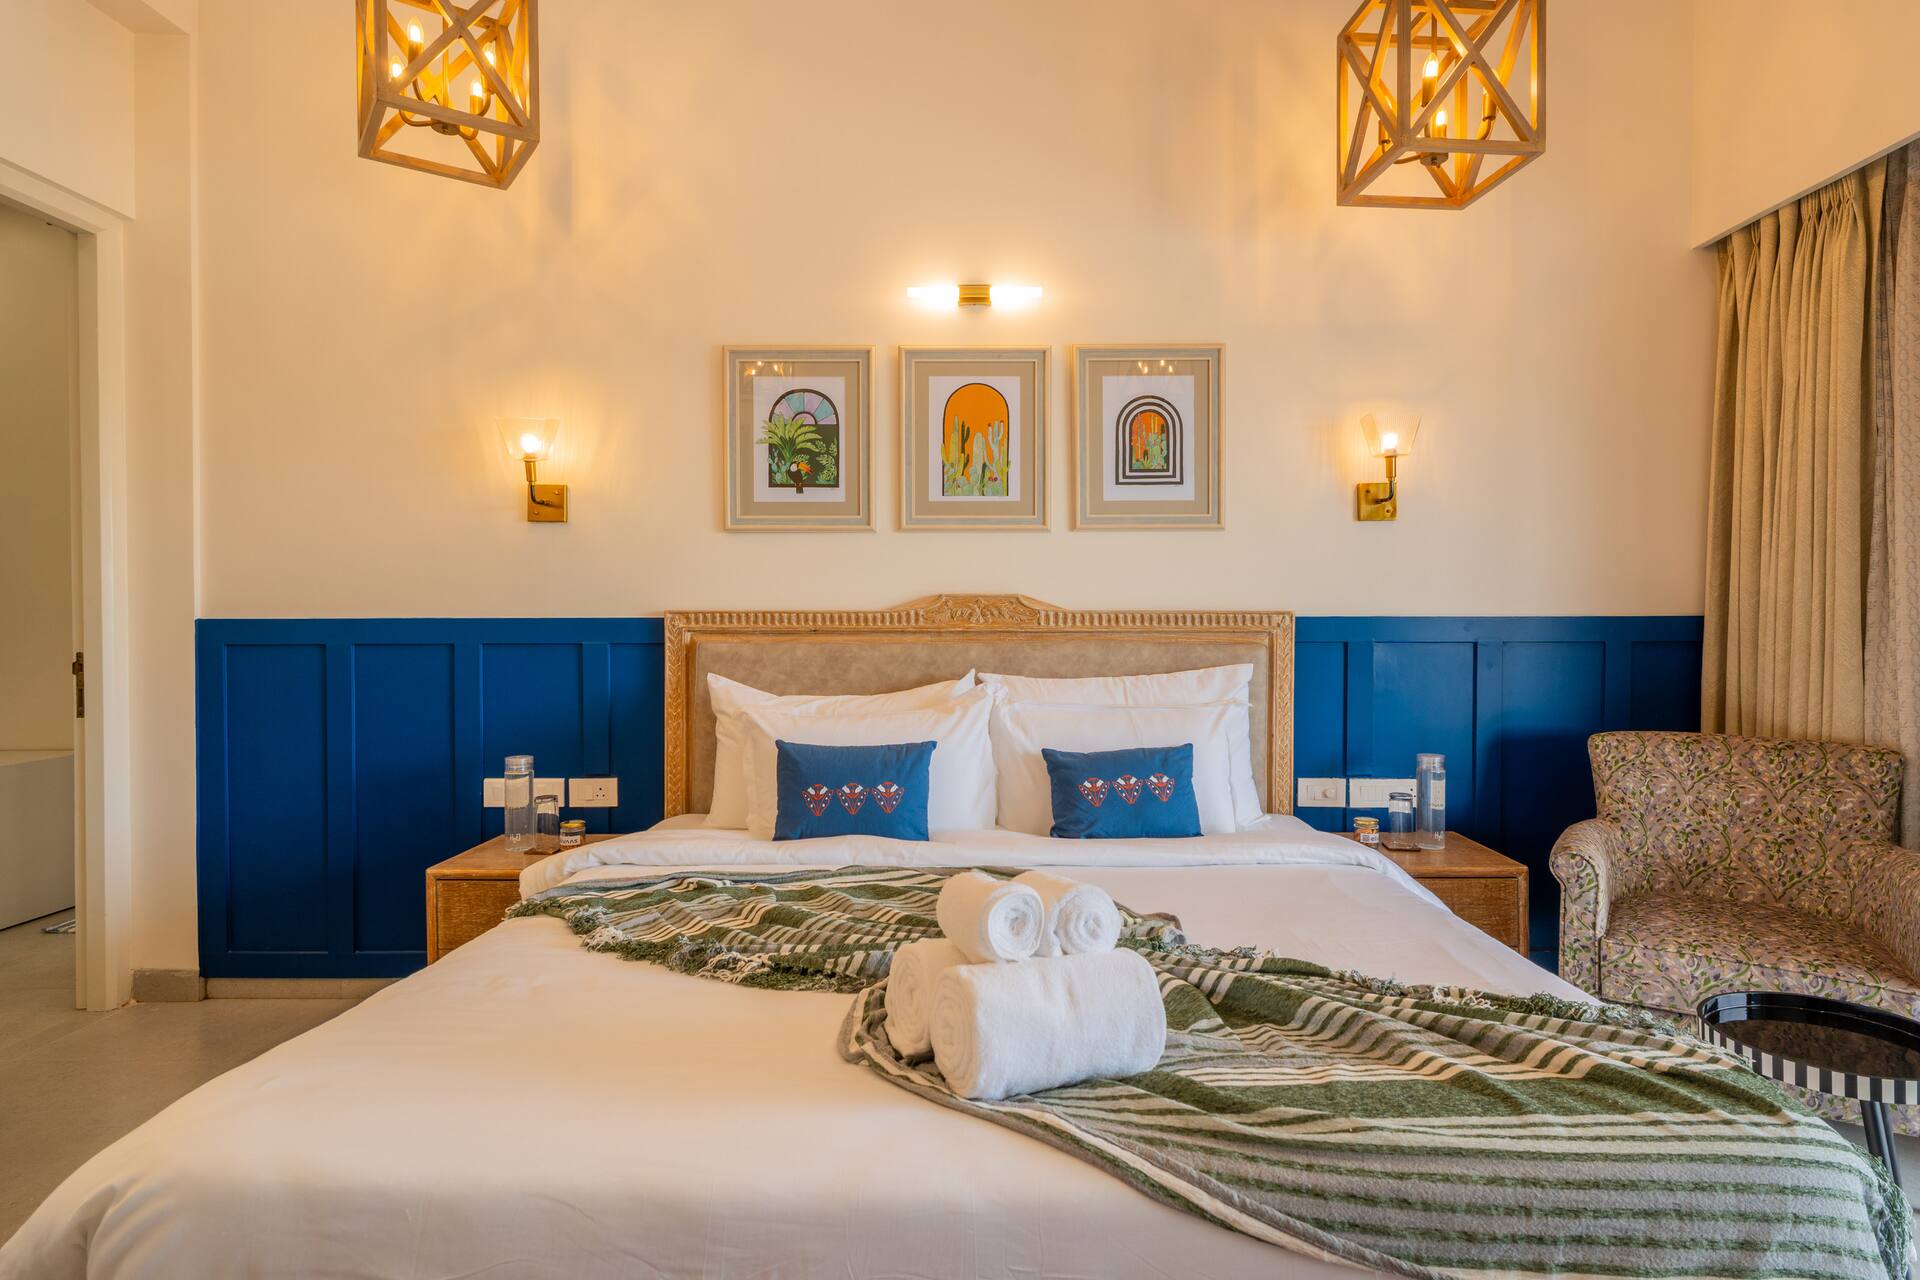
Bedroom 5
1 king bed
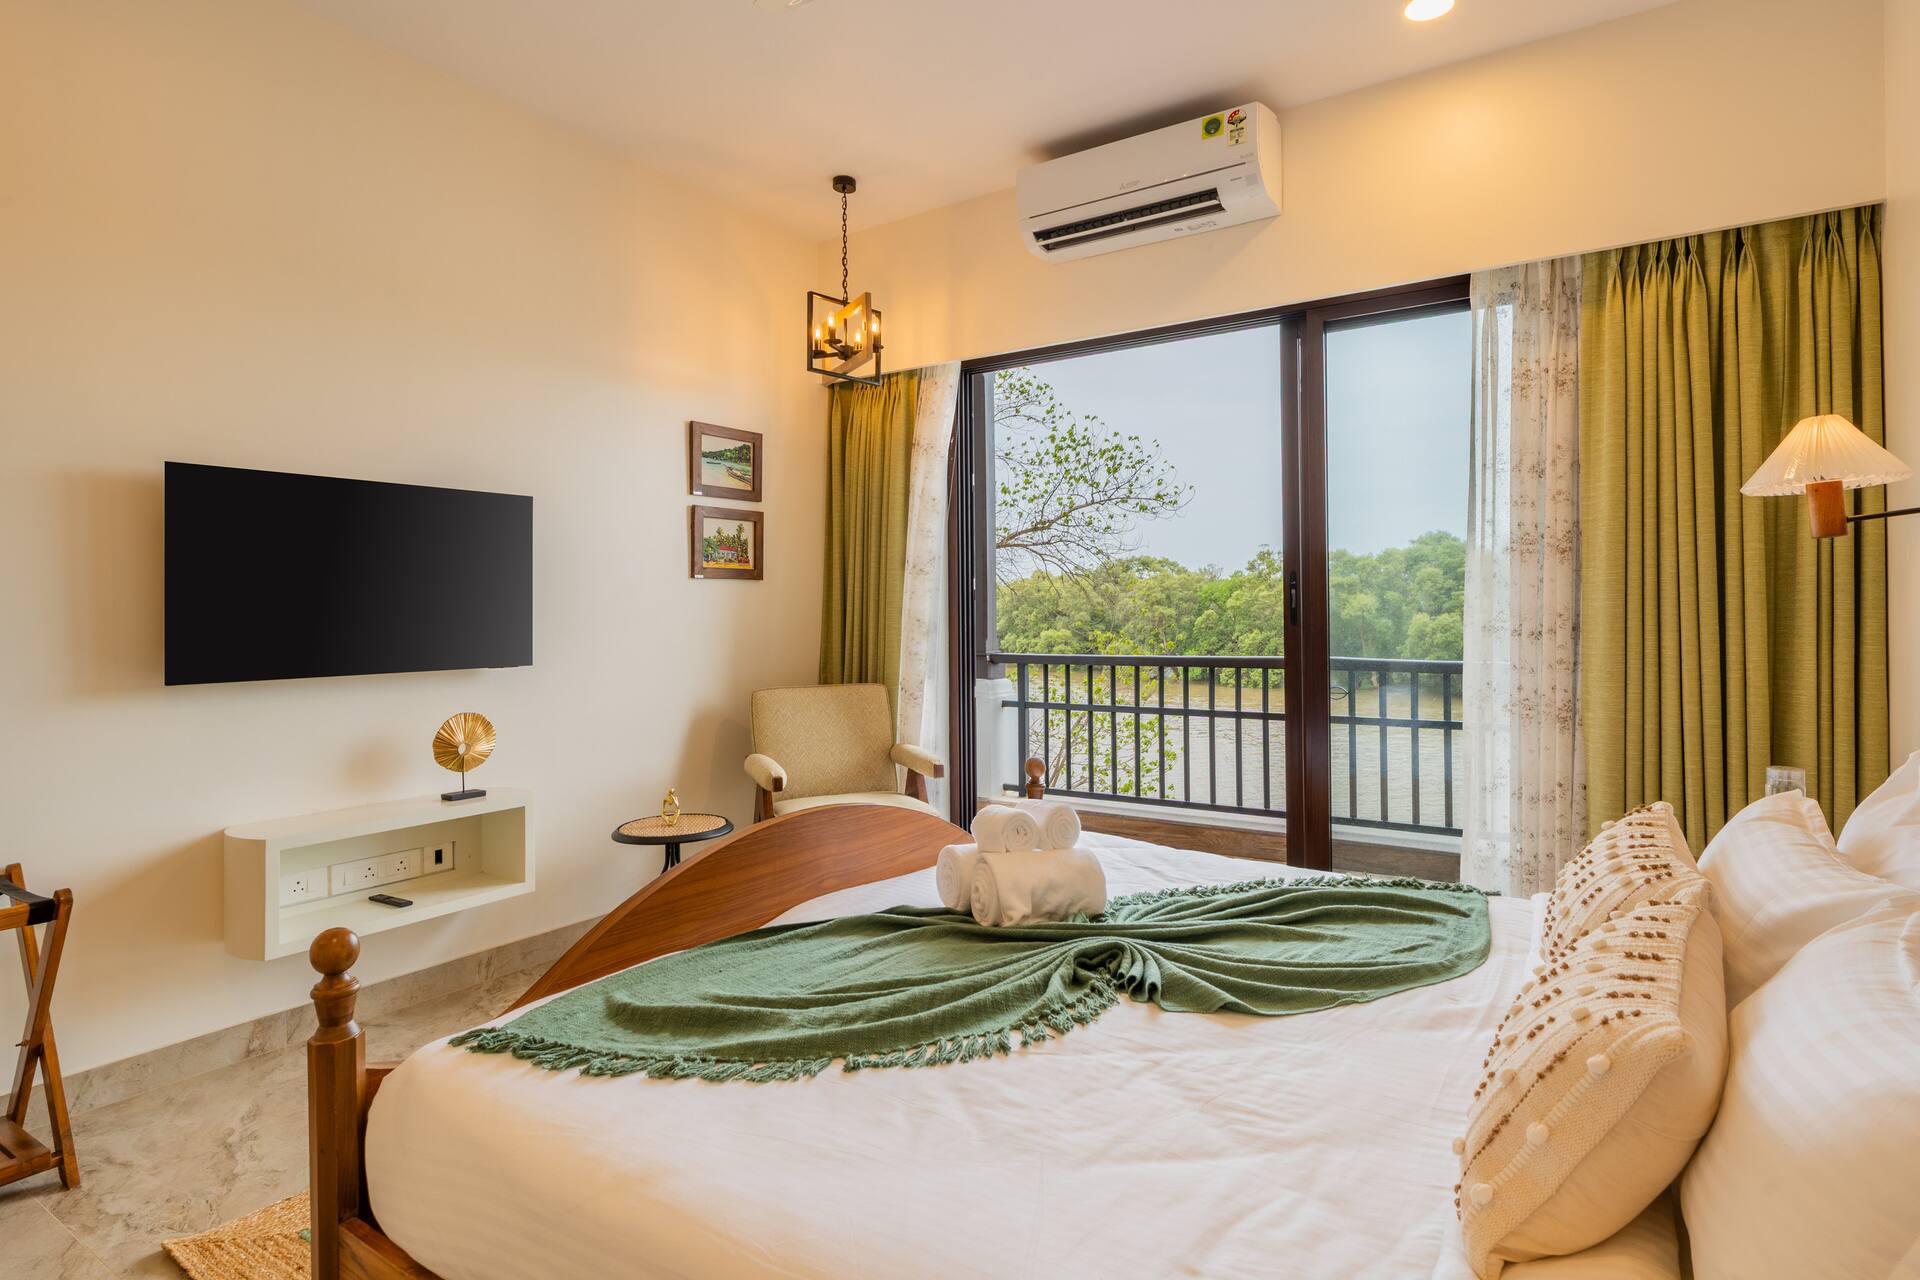
Bedroom 6
1 king bed
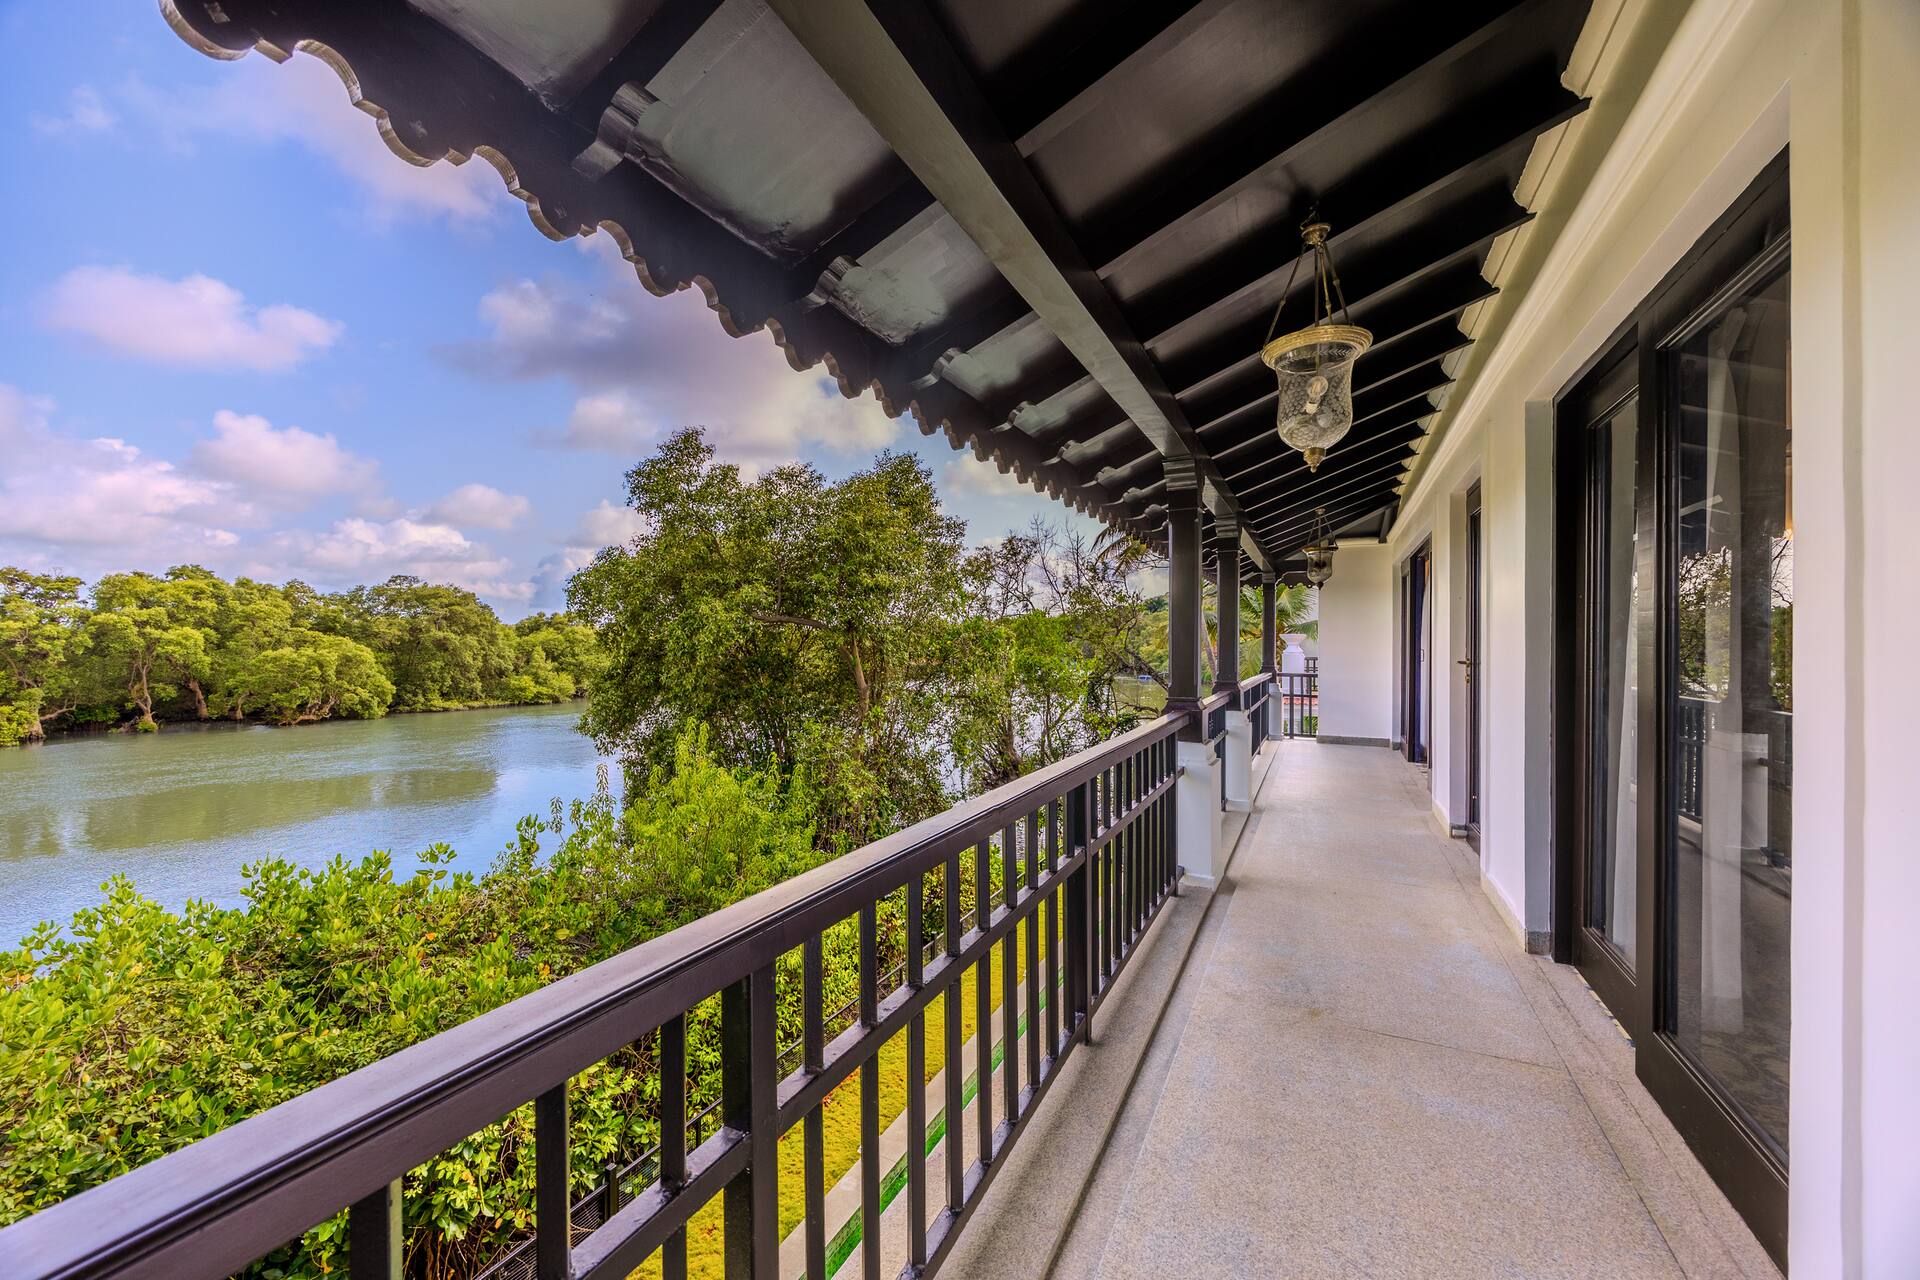
Bedroom 7
1 king bed
Bedroom 8
1 king bed
Bedroom 9
1 king bed
What this place offers
- Bath
- Hairdryer
- Cleaning products
- Shampoo
- Conditioner
- Body soap
- Hot water
- Shower gel
- Essentials
- Hangers
Show all 42 amenitiesShow fewer
Bathroom
Bath
Hairdryer
Cleaning products
Shampoo
Conditioner
Body soap
Hot water
Shower gel
Bedroom and laundry
Essentials
Towels, bed sheets, soap and toilet paper
Hangers
Bed linen
Iron
Clothes storage
Entertainment
TV
Sound system
Family
Board games
Heating and cooling
Air conditioning
Ceiling fan
Home safety
Exterior security cameras on property
CCTV Available.
Fire extinguisher
First aid kit
Internet and office
Wifi
Kitchen and dining
Kitchen
Space where guests can cook their own meals
Fridge
Microwave
Cooking basics
Pots and pans, oil, salt and pepper
Crockery and cutlery
Plates, bowls, cups, cutlery and other utensils
Oven
Kettle
Toaster
Blender
Parking and facilities
Free parking on premises
Private pool
Services
Long-term stays allowed
Allow stays of 28 days or more
Self check-in
Building staff
Someone is available 24 hours a day to let guests in
Cleaning available during stay
Not included
Not available: Washing machine
Not available: Smoke alarm
This place may not have a smoke detector. Contact the host with any questions.
Not available: Carbon monoxide alarm
This place may not have a carbon monoxide detector. Contact the host with any questions.
Not available: Private entrance
Not available: Heating
House rules
You’ll be staying in someone’s home, so please treat it with care and respect.
Checking in and out
Check-in: 2:00 pm – 11:00 pm
Checkout before 11:00 am
Self check-in with building staff
During your stay
No pets
Commercial photography allowed
No smoking
Safety & property
Avoid surprises by looking over these important details about your host’s property.
Safety devices
Exterior security cameras on property
CCTV Available.
Carbon monoxide alarm not reported
The Host hasn’t reported a carbon monoxide alarm on the property. We suggest bringing a portable detector for your trip.
Smoke alarm not reported
The Host hasn’t reported a smoke alarm on the property. We suggest bringing a portable detector for your trip.
Hosted by Ritwik
Identity verified on Airbnb
On Airbnb: Superhost · Response rate: 100% · Responds within an hour
Common questions
- How many guests can this entire home sleep?
- It sleeps 16 guests, with 9 bedrooms and 9 bathrooms.
- What is the minimum stay?
- The minimum stay is 1 night.
- Is there a swimming pool?
- Yes, the property has a swimming pool.
- Is there a kitchen?
- Yes, the property has a kitchen.
- Is Wi-Fi available?
- Yes, Wi-Fi is available at the property.
Reviews
No reviews yet
Only guests who have unlocked this listing can review it, so there is nothing here until one does. How reviews work